Dustin Cook / eXp Realty - Red Deer

11 Densmore Crescent , House for sale in Deer Park Estates Red Deer , Alberta , T4R2L7

 MLS® # A2355964

5 bedrooms

3 bathrooms

1,266 sqft

Sign up to View

Days on Market

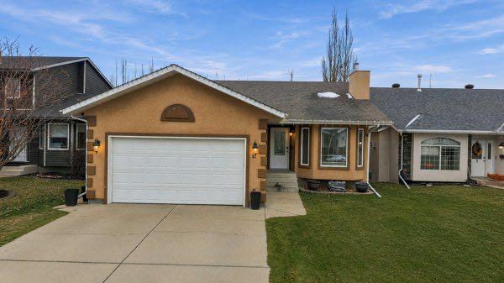
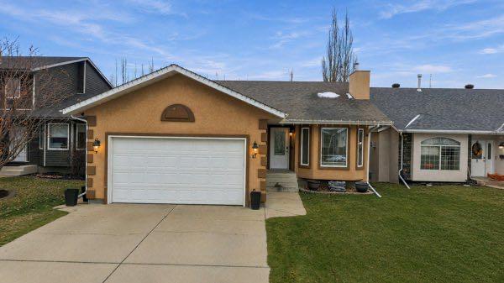
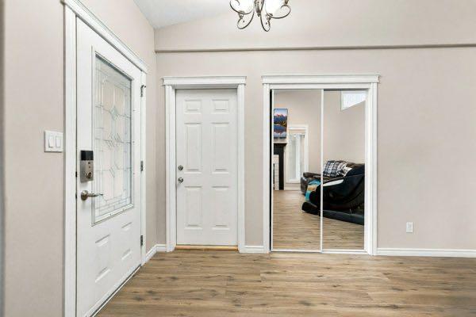
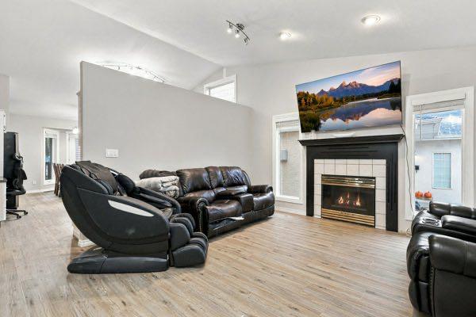
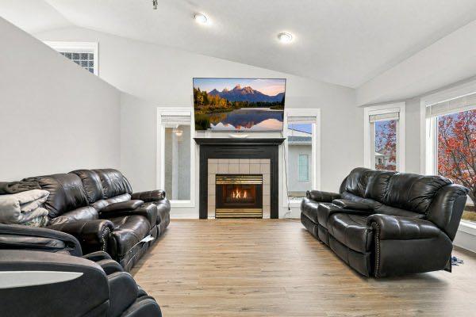
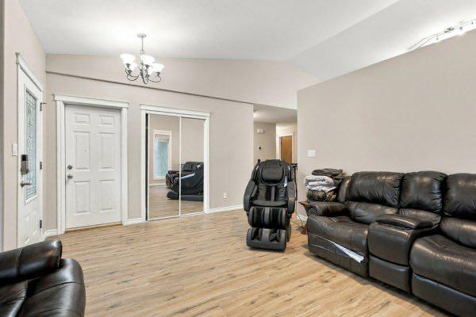
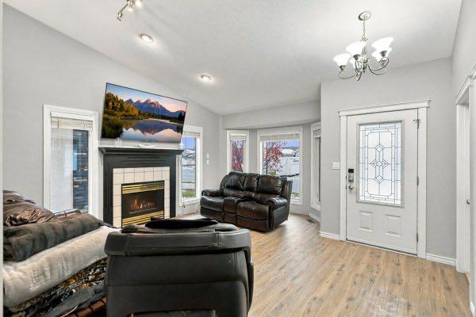
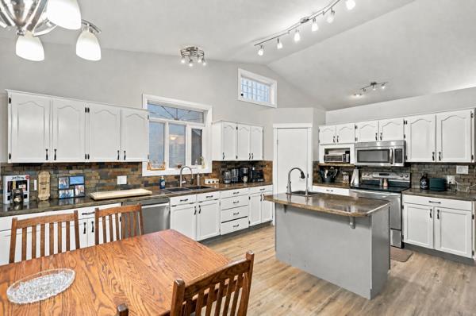
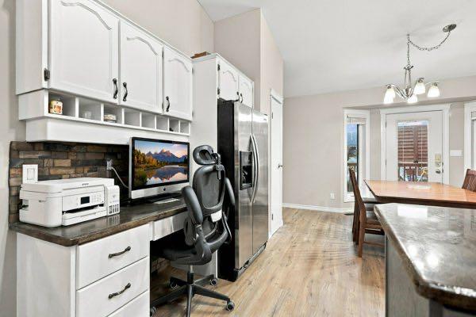
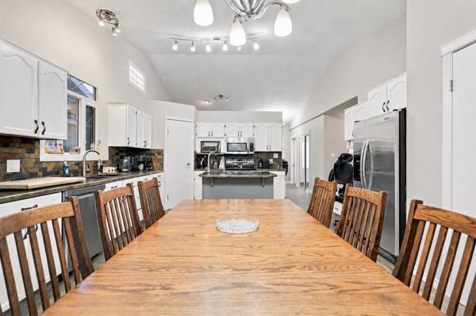
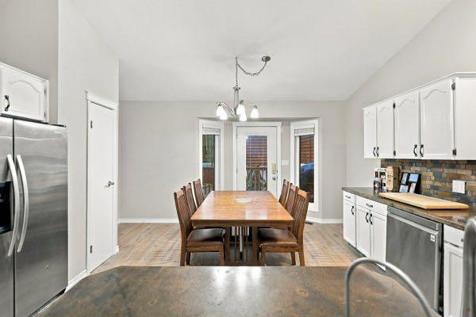
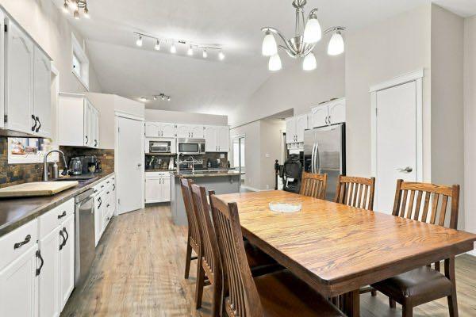
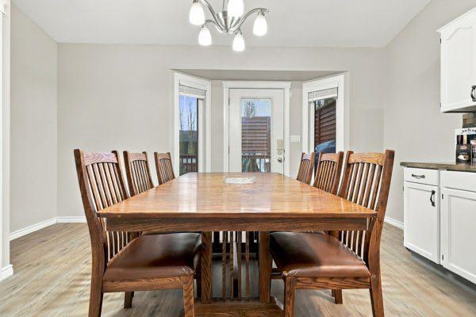
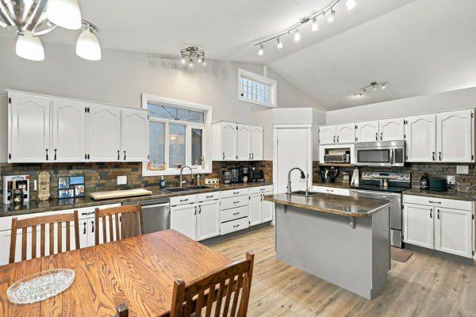
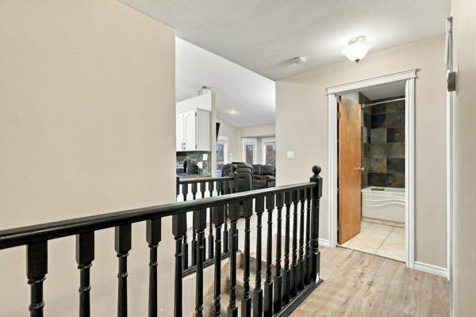
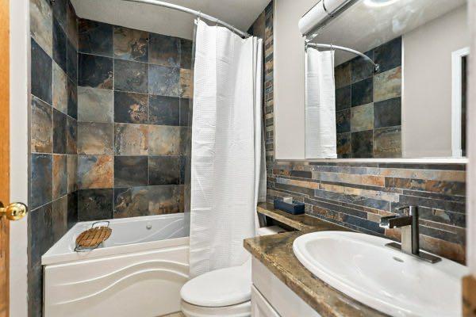
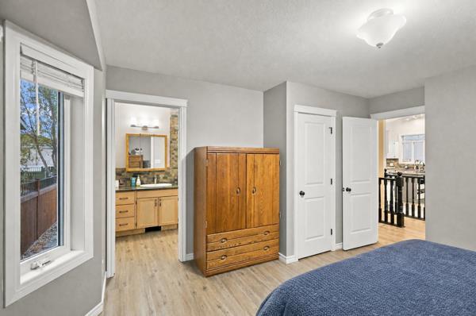
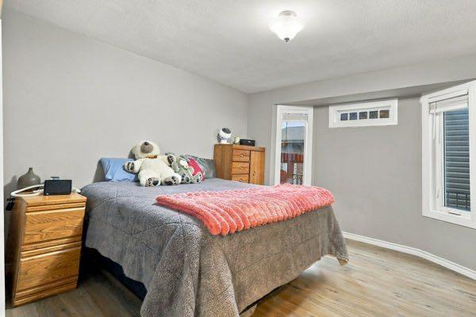
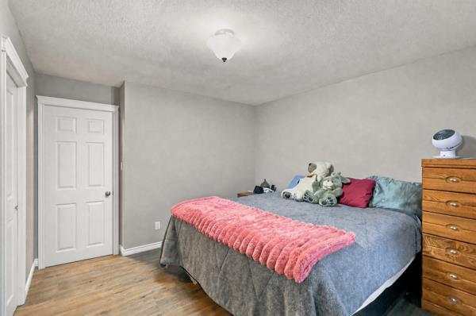
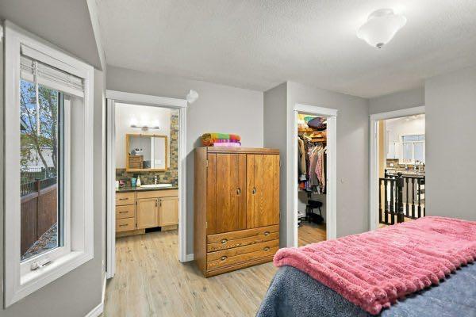
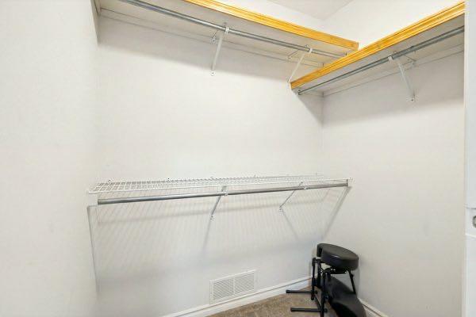
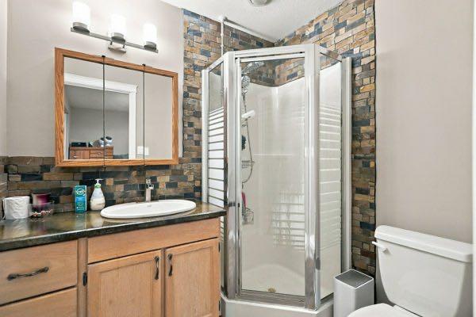
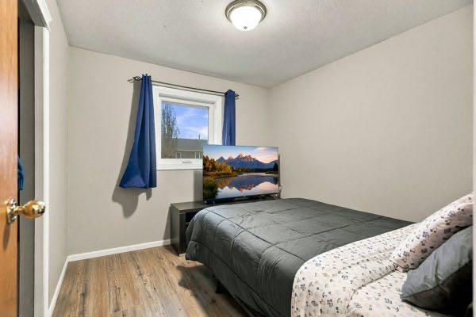
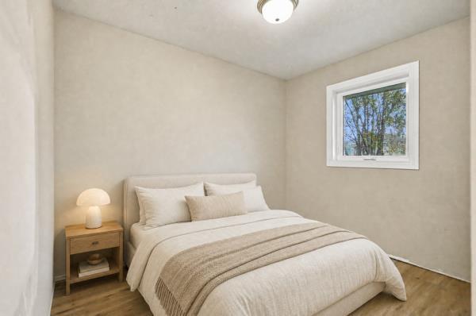
Welcome to 11 Densmore Crescent! This spacious, beautifully updated 4-bedroom, 3-bathroom home is nestled in a quiet, family-friendly neighbourhood, conveniently located near schools, parks, shopping, and recreation. Featuring fresh paint, new flooring, updated doors and hardware, new window blinds, and approximately 95% new trim and baseboards, this home offers a refreshed and inviting feel throughout. The bright, open-concept main floor features a spacious living and dining area, three bedrooms, and two...

Read More

Essential Information

  • MLS® #
    A2355964
  • Full Bathrooms
    3
  • Year Built
    1993
  • Property Type
    Detached
  • Property Style
    Bungalow
  • MLS® #
    A2355964
  • Full Bathrooms
    3
  • Year Built
    1993
  • Property Type
    Detached
  • Property Style
    Bungalow
  • MLS® #
    A2355964
  • Full Bathrooms
    3
  • Year Built
    1993
  • Property Type
    Detached
  • Property Style
    Bungalow

Community Information

  • Postal Code
    T4R2L7
  • Postal Code
    T4R2L7
  • Postal Code
    T4R2L7

Services & Amenities

  • Parking
    Boat
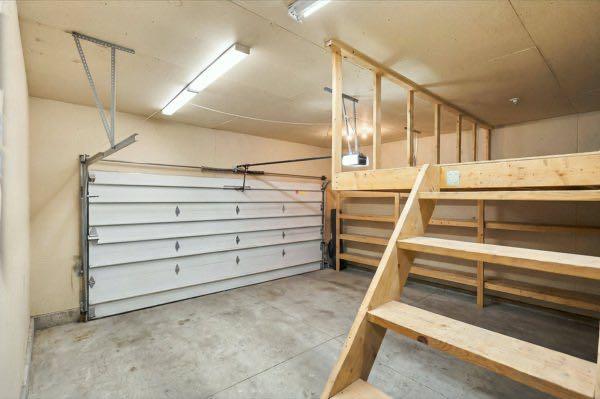
    Double Garage Attached
    RV Access/Parking
    RV Gated
  • Parking
    Boat, Double Garage Attached, RV Access/Parking, RV Gated
  • Parking
    Boat
    Double Garage Attached
    RV Access/Parking
    RV Gated

Interior

  • Floor Finish
    Carpet
    Ceramic Tile
    Laminate
  • Heating
    Central
  • Interior Feature
    Central Vacuum
    Chandelier
    Kitchen Island
    No Smoking Home
    Open Floorplan
    Pantry
    Vinyl Windows
  • Floor Finish
    Carpet, Ceramic Tile, Laminate
  • Heating
    Central
  • Interior Feature
    Central Vacuum, Chandelier, Kitchen Island, No Smoking Home, Open Floorplan, Pantry, Vinyl Windows
  • Floor Finish
    Carpet
    Ceramic Tile
    Laminate
  • Heating
    Central
  • Interior Feature
    Central Vacuum
    Chandelier
    Kitchen Island
    No Smoking Home
    Open Floorplan
    Pantry
    Vinyl Windows

Exterior

  • Lot/Exterior Features
    Balcony
    Fire Pit
    Private Yard
  • Roof
    Asphalt Shingle
  • Construction
    Stucco
    Wood Frame
  • Lot/Exterior Features
    Balcony, Fire Pit, Private Yard
  • Roof
    Asphalt Shingle
  • Construction
    Stucco, Wood Frame
  • Lot/Exterior Features
    Balcony
    Fire Pit
    Private Yard
  • Roof
    Asphalt Shingle
  • Construction
    Stucco
    Wood Frame

Additional Details

  • Zoning
    R1
  • Zoning
    R1
  • Zoning
    R1

$474,777

11 Densmore Crescent

Schedule Tour
Contact Agent

$2163/month
Est. Monthly Payment
$
$
%
Learn More