Daniel Cram / Sutton Group Grande Prairie Professionals

11405 95 Street Clairmont , Alberta , T8X 0W9

 MLS® # A2346546

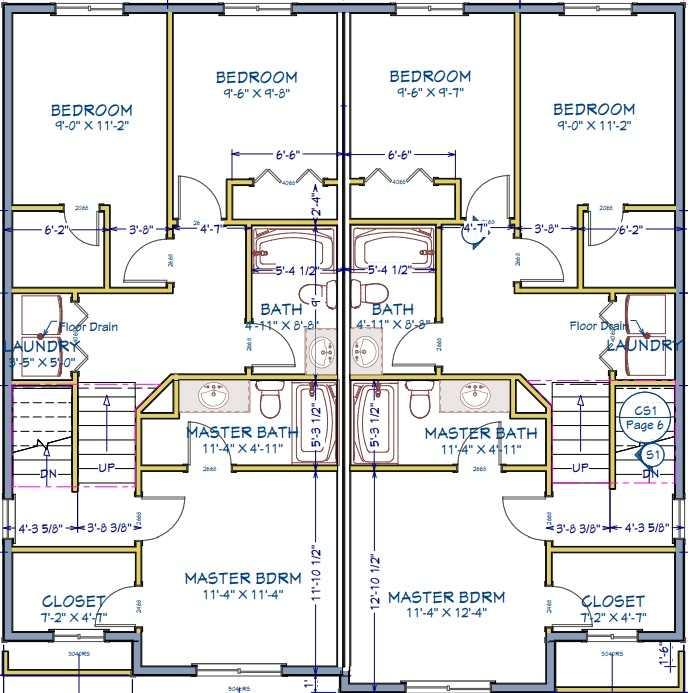
3 bedrooms

3 bathrooms

1,244 sqft

Sign up to View

Days on Market

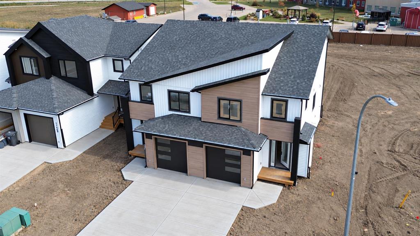
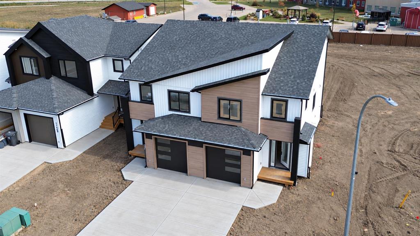
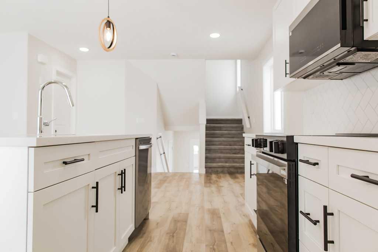
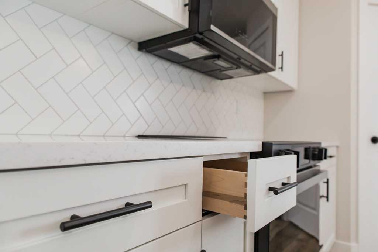
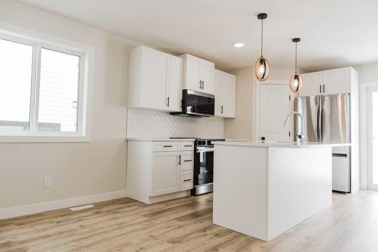
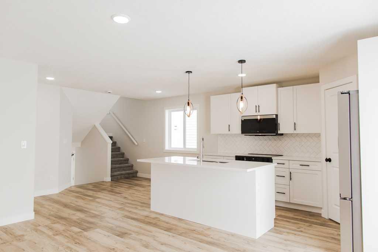
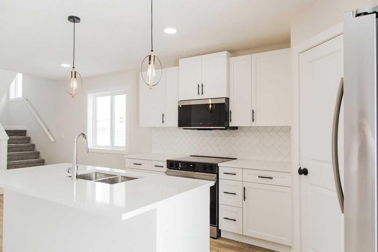
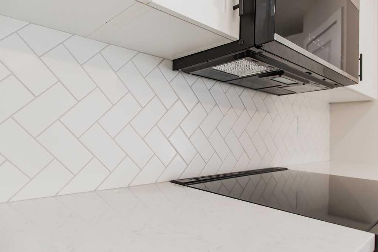
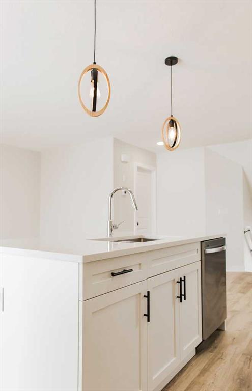
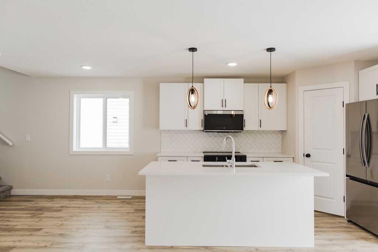
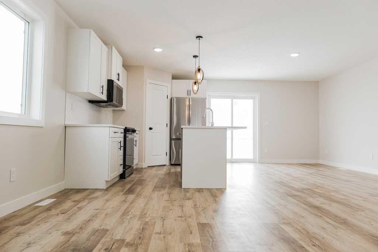
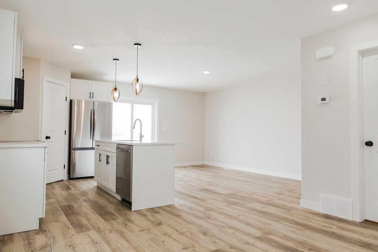
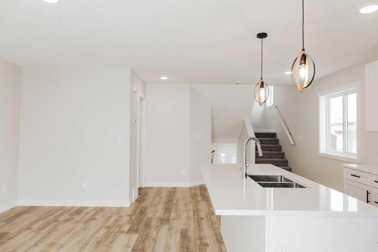
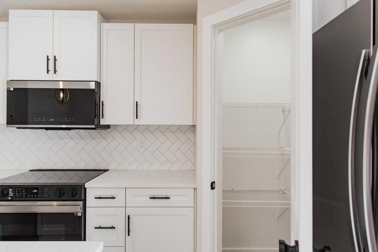
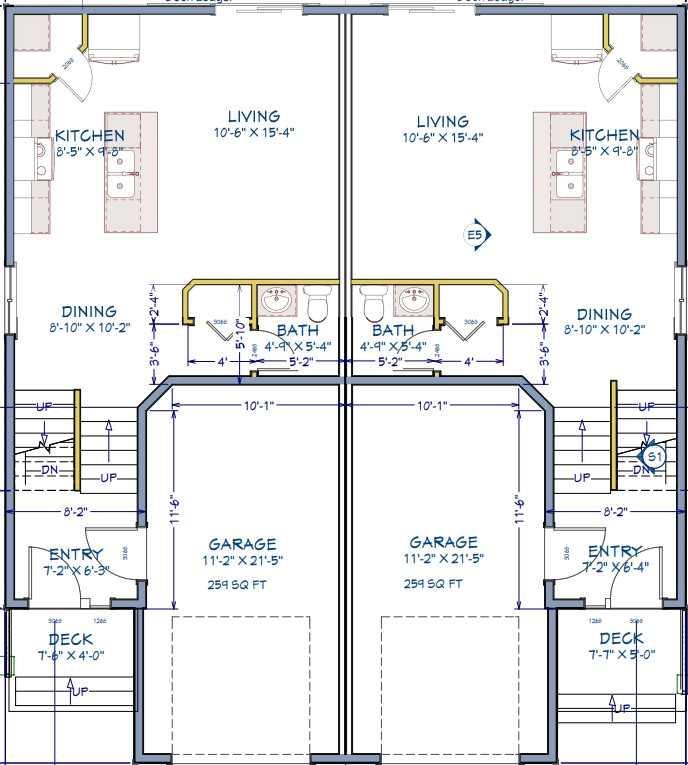
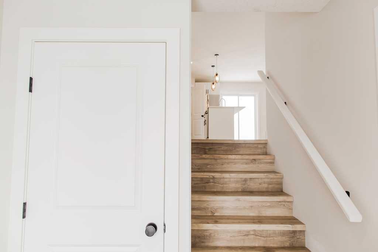
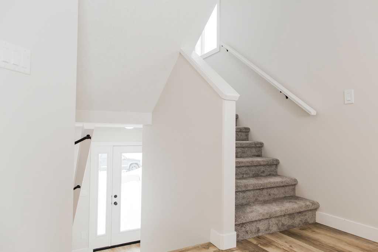
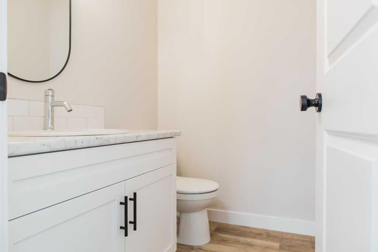
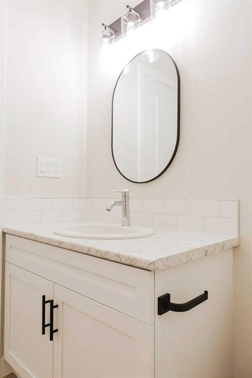
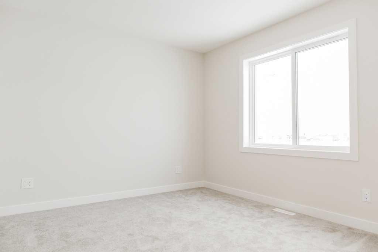
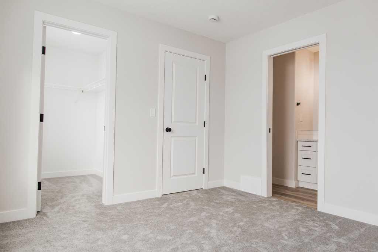
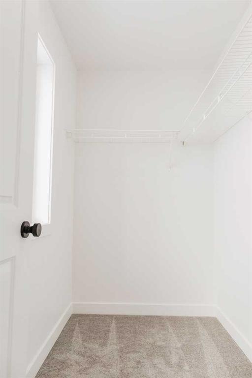
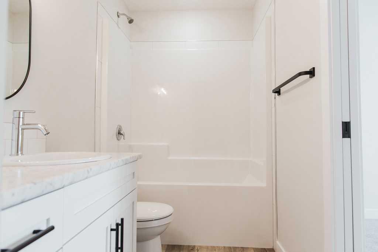
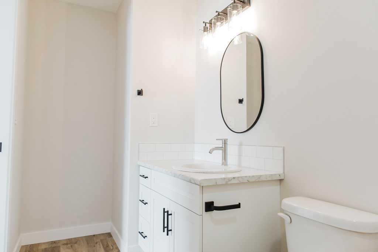
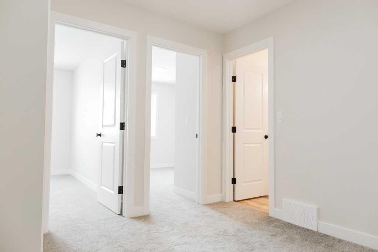
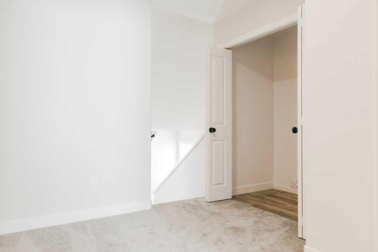
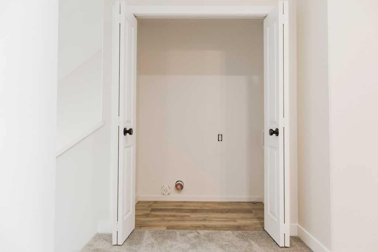
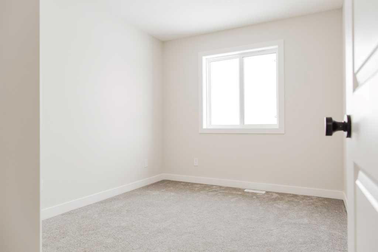
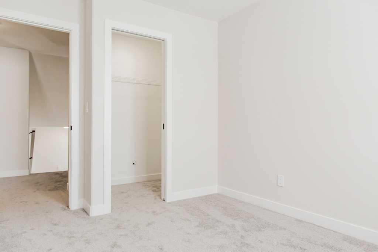
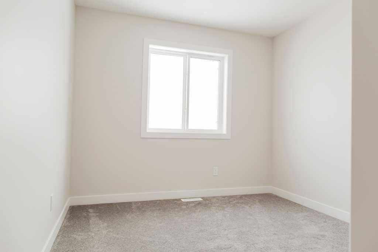
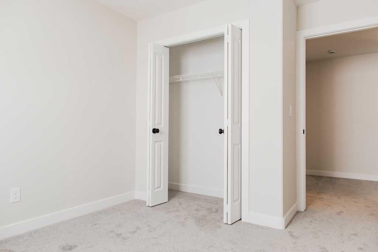
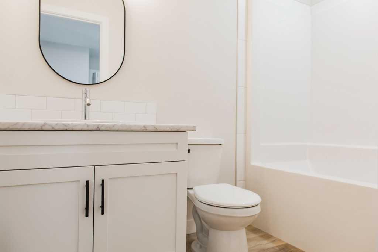
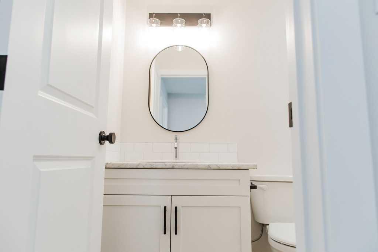
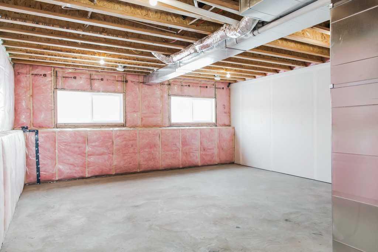
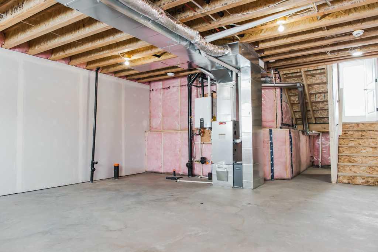
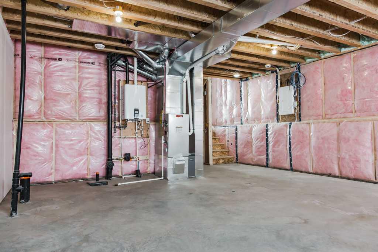
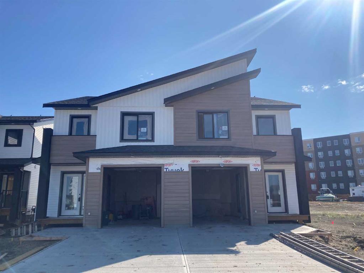
THE BRAND NEW PARKER LUXURY DUPLEX DONE AND READY FOR IMMEDIATE POSSESION– Backing onto an easement with one the biggest lots on the street AND ONE SIDE OF THE FENCE IS DONE!Enjoy low county taxes, quartz kitchen counters, soft-close cabinetry, lifetime IKO shingles, hot water on demand, and stainless steel kitchen appliances included in this modern 3 bed, 2.5 bath home. This thoughtfully designed layout features a private master retreat over the garage, with two additional bedrooms, a full bathroom, and a ...

Read More

Essential Information

  • MLS® #
    A2346546
  • Full Bathrooms
    2
  • Partial Bathrooms
    1
  • Year Built
    2026
  • Property Type
    Semi Detached (Half Duplex)
  • Property Style
    2 Storey
    Attached-Side by Side
  • MLS® #
    A2346546
  • Full Bathrooms
    2
  • Partial Bathrooms
    1
  • Year Built
    2026
  • Property Type
    Semi Detached (Half Duplex)
  • Property Style
    2 Storey, Attached-Side by Side
  • MLS® #
    A2346546
  • Full Bathrooms
    2
  • Partial Bathrooms
    1
  • Year Built
    2026
  • Property Type
    Semi Detached (Half Duplex)
  • Property Style
    2 Storey
    Attached-Side by Side

Community Information

  • Postal Code
    T8X 0W9
  • Postal Code
    T8X 0W9
  • Postal Code
    T8X 0W9

Services & Amenities

  • Parking
    Concrete Driveway
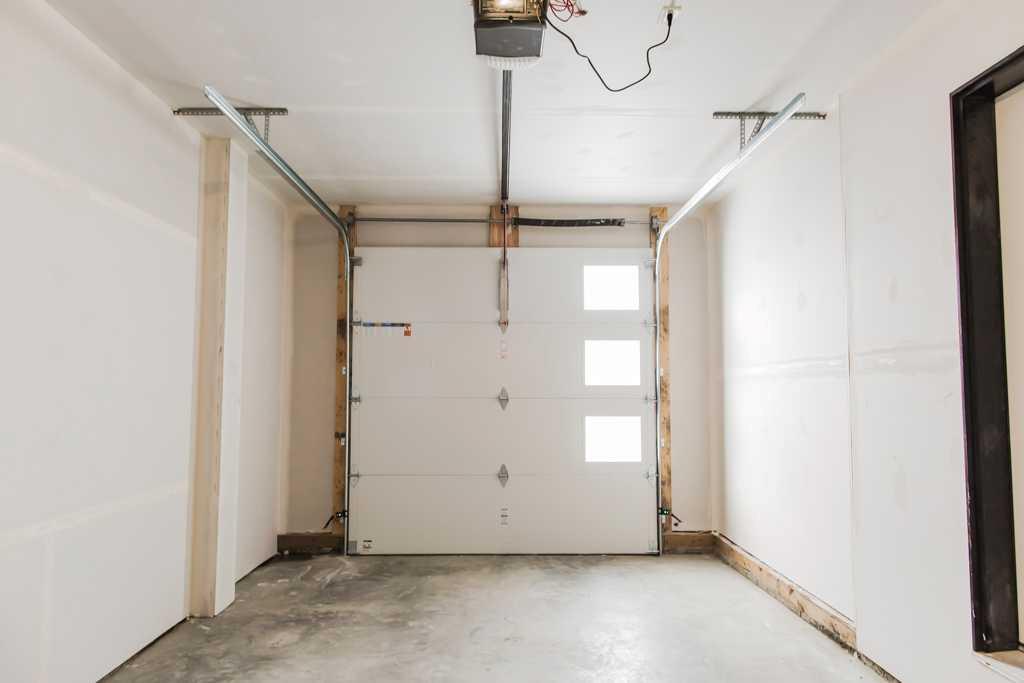
    Garage Door Opener
    Parking Pad
    Single Garage Attached
  • Parking
    Concrete Driveway, Garage Door Opener, Parking Pad, Single Garage Attached
  • Parking
    Concrete Driveway
    Garage Door Opener
    Parking Pad
    Single Garage Attached

Interior

  • Floor Finish
    Carpet
    Vinyl
  • Heating
    Forced Air
    Natural Gas
  • Interior Feature
    Breakfast Bar
    High Ceilings
    Kitchen Island
    No Animal Home
    No Smoking Home
    Open Floorplan
    Quartz Counters
    Recessed Lighting
    Stone Counters
    Tankless Hot Water
  • Floor Finish
    Carpet, Vinyl
  • Heating
    Forced Air, Natural Gas
  • Interior Feature
    Breakfast Bar, High Ceilings, Kitchen Island, No Animal Home, No Smoking Home, Open Floorplan, Quartz Counters, Recessed Lighting, Stone Counters, Tankless Hot Water
  • Floor Finish
    Carpet
    Vinyl
  • Heating
    Forced Air
    Natural Gas
  • Interior Feature
    Breakfast Bar
    High Ceilings
    Kitchen Island
    No Animal Home
    No Smoking Home
    Open Floorplan
    Quartz Counters
    Recessed Lighting
    Stone Counters
    Tankless Hot Water

Exterior

  • Lot/Exterior Features
    None
  • Roof
    Fiberglass
    Shingle
  • Construction
    Concrete
    Wood Frame
  • Lot/Exterior Features
    None
  • Roof
    Fiberglass, Shingle
  • Construction
    Concrete, Wood Frame
  • Lot/Exterior Features
    None
  • Roof
    Fiberglass
    Shingle
  • Construction
    Concrete
    Wood Frame

Additional Details

  • Zoning
    mdr
  • Zoning
    mdr
  • Zoning
    mdr

$382,900

11405 95 Street

Schedule Tour
Contact Agent

$1744/month
Est. Monthly Payment
$
$
%
Learn More