

Livia McCabe / RE/MAX First

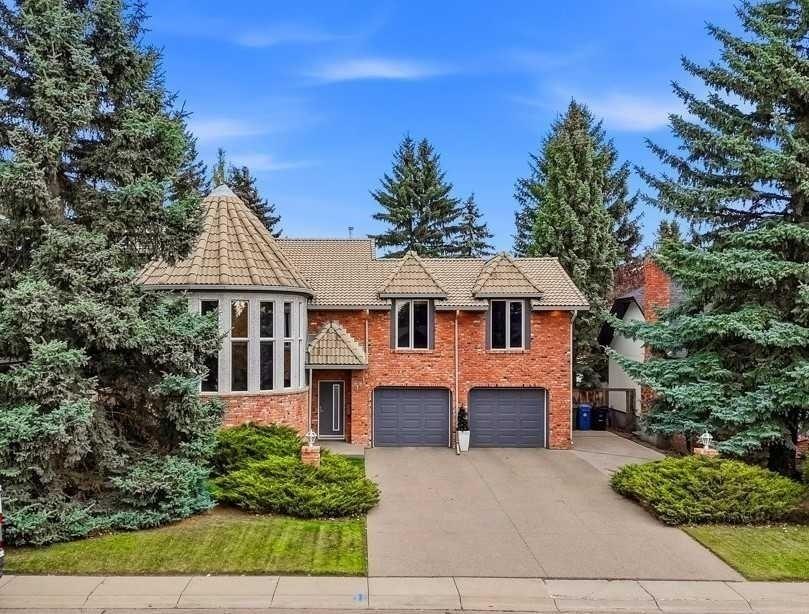
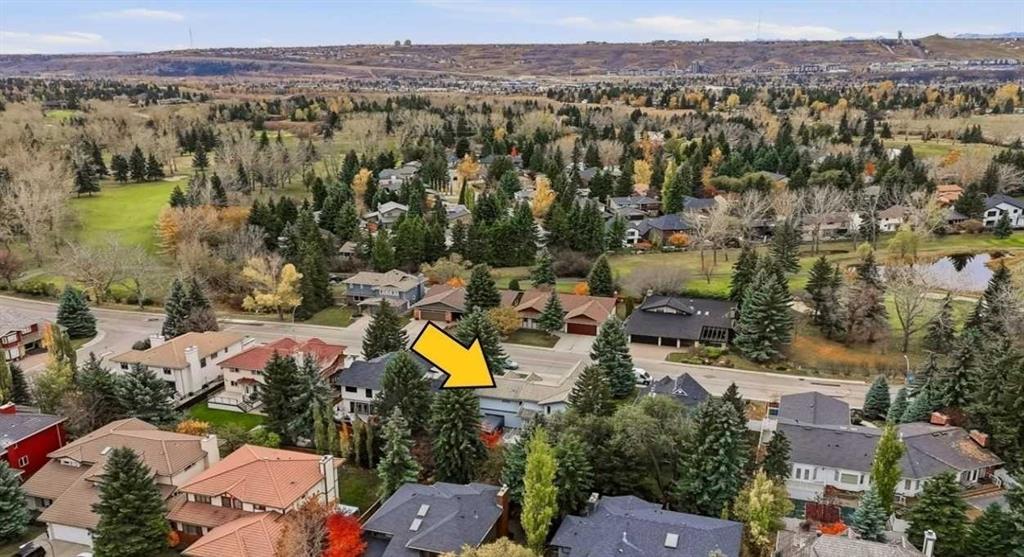
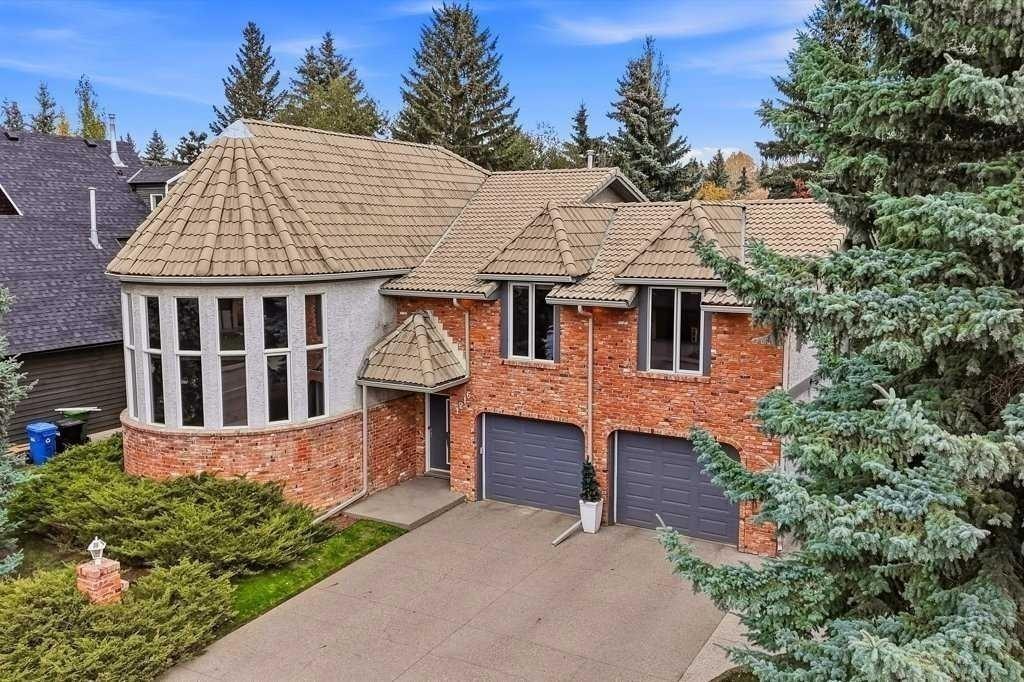
1216 Varsity Estates Drive NW, House for sale in Varsity Calgary , Alberta , T3B 5H8

 MLS® # A2343657

5 bedrooms

4 bathrooms

2,802 sqft

Sign up to View

Days on Market

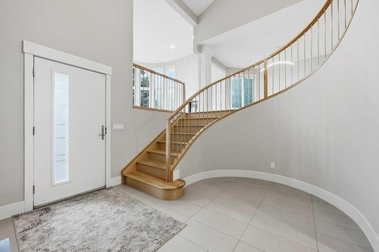
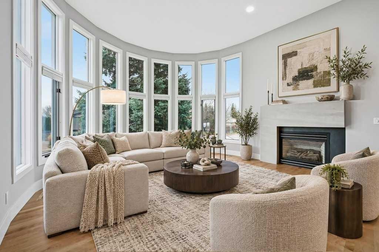
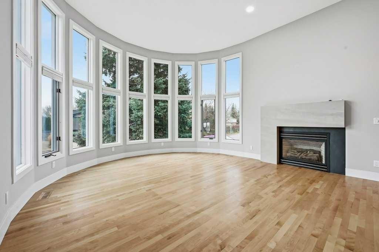
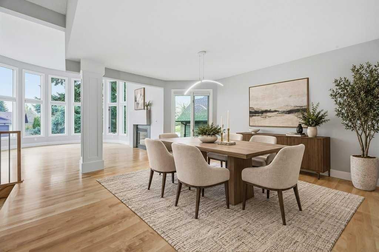
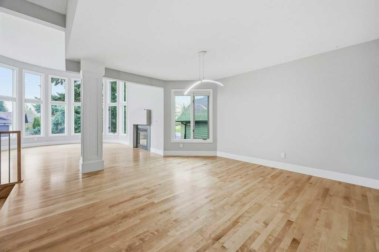
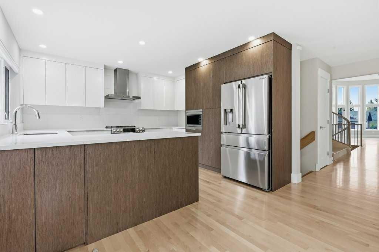
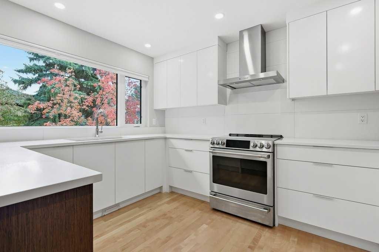
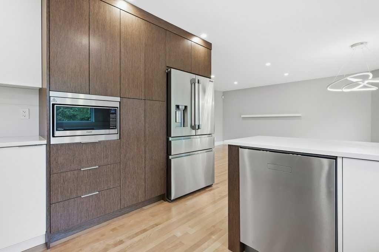
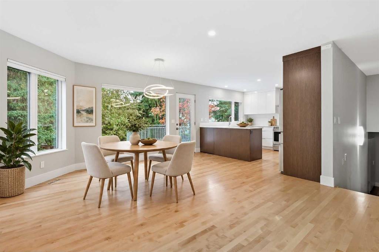
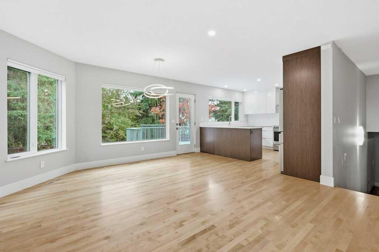
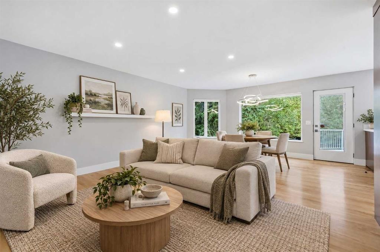
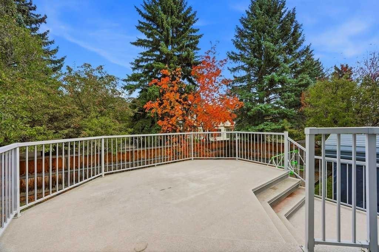
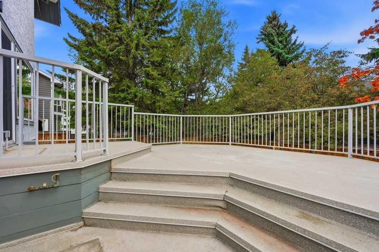
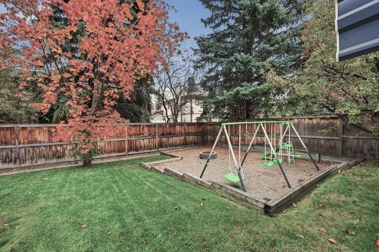
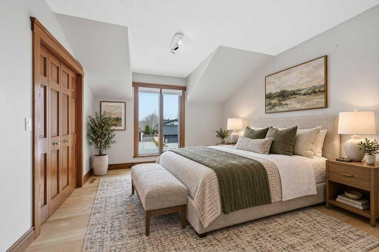
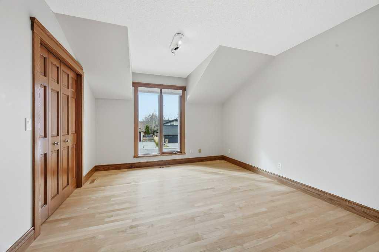
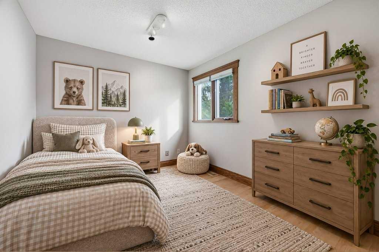
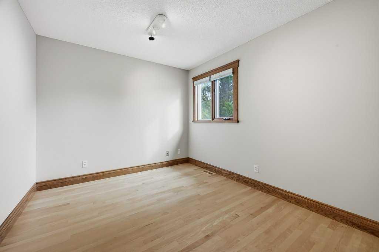
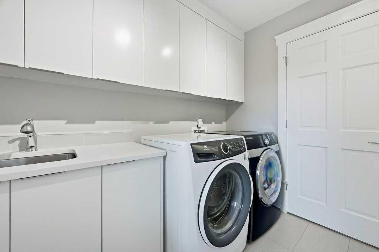
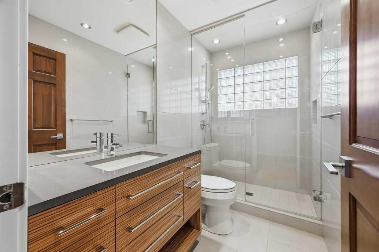
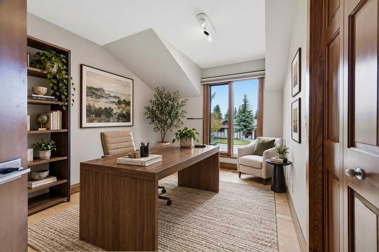
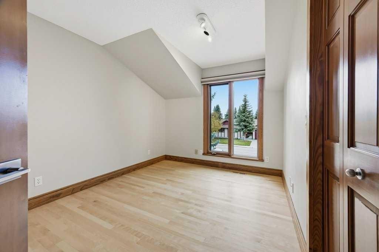
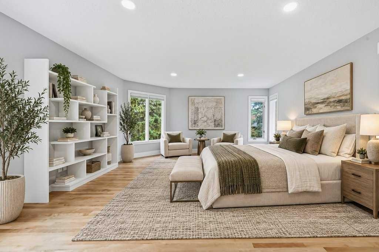
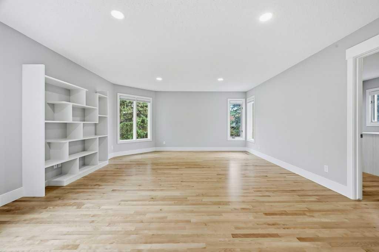
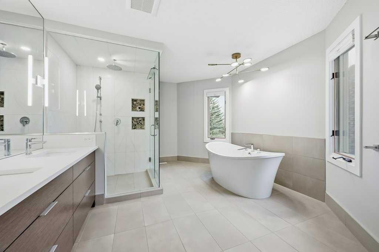
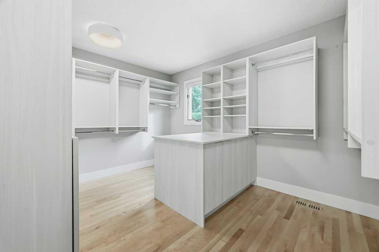
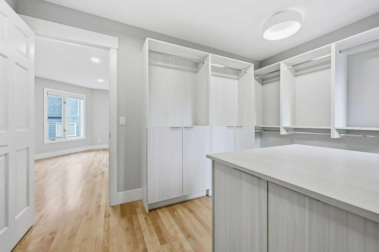
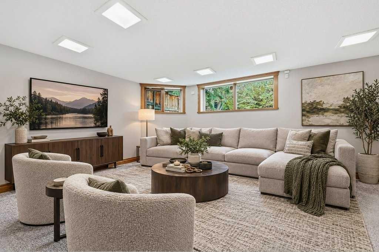
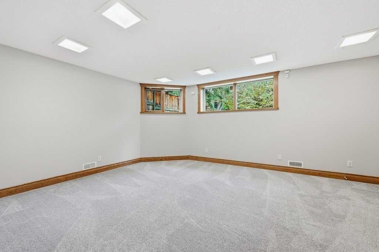
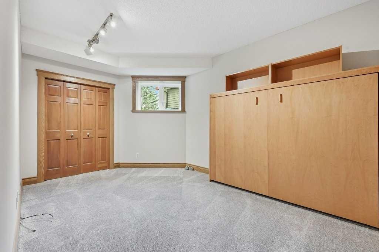
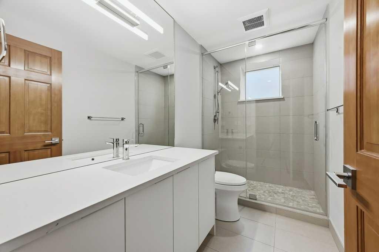
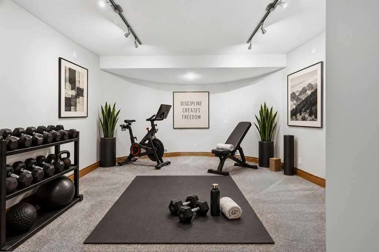
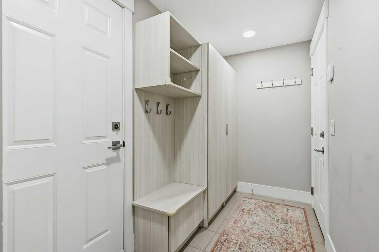
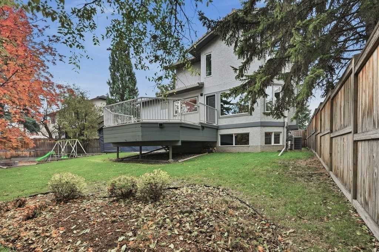
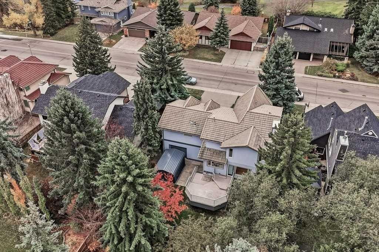
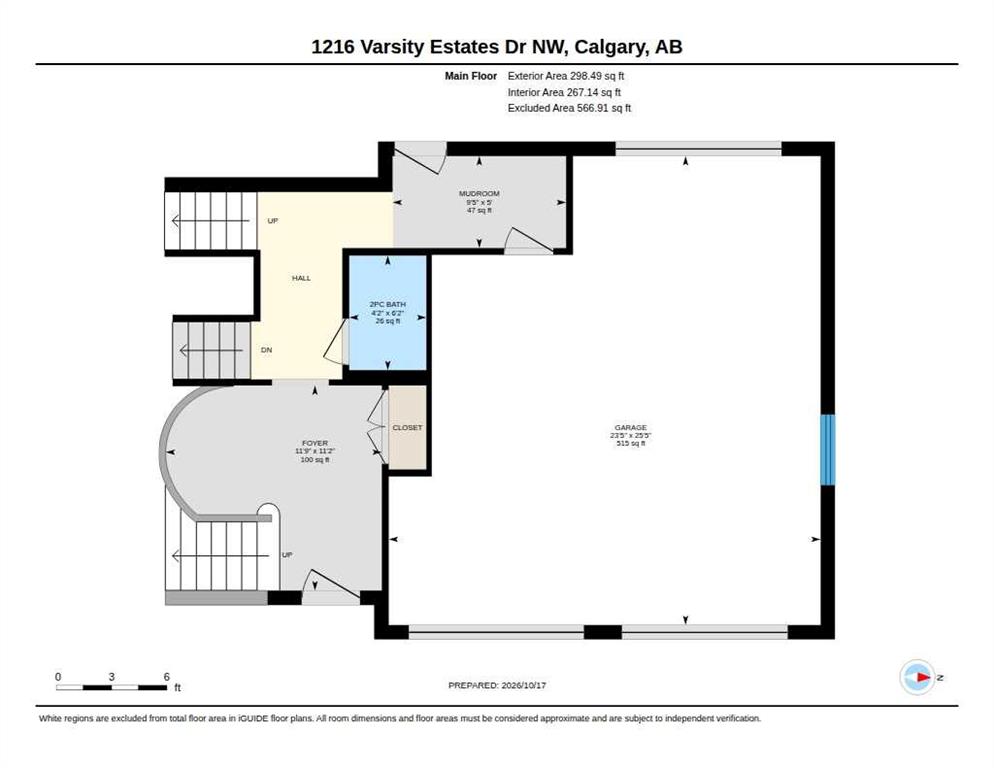
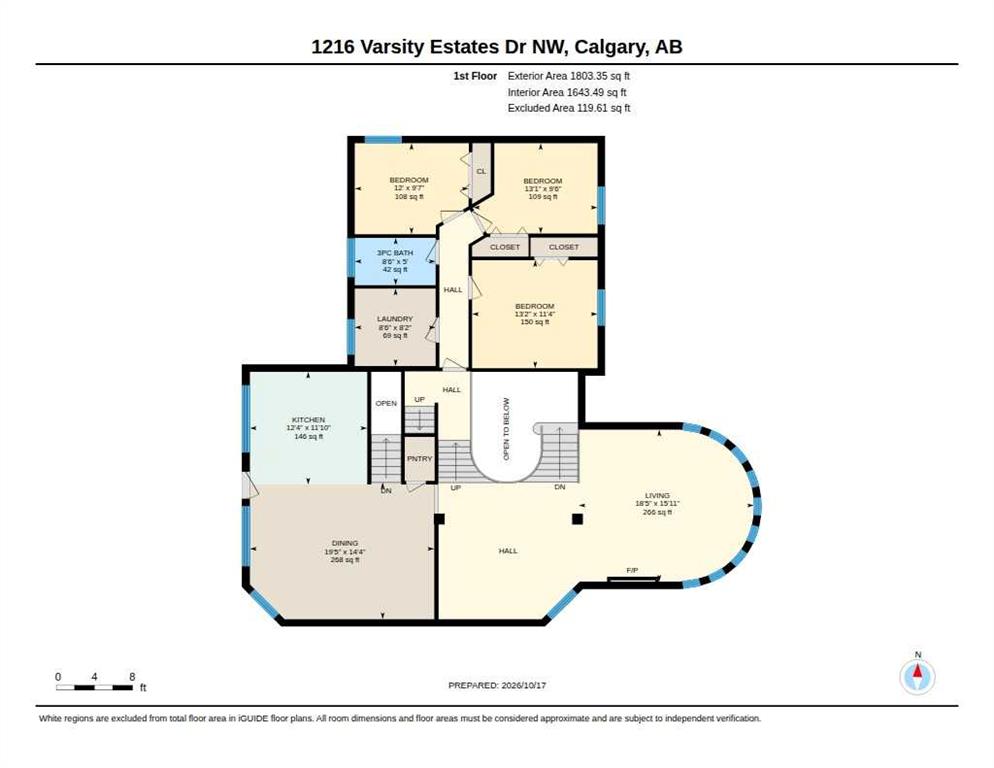
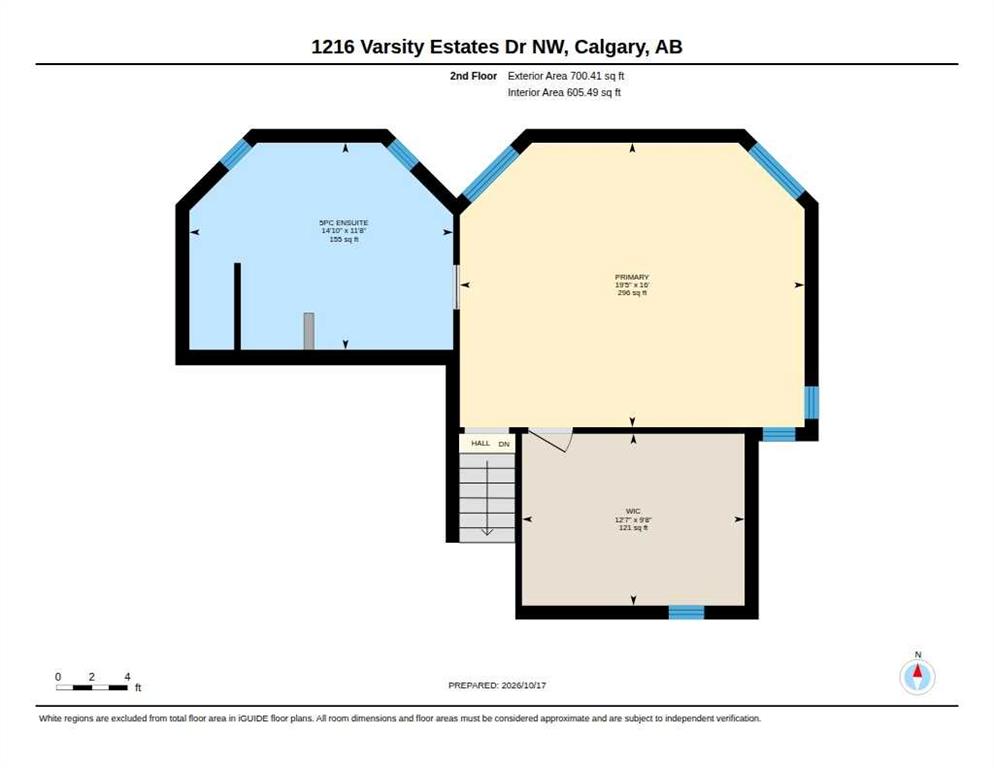
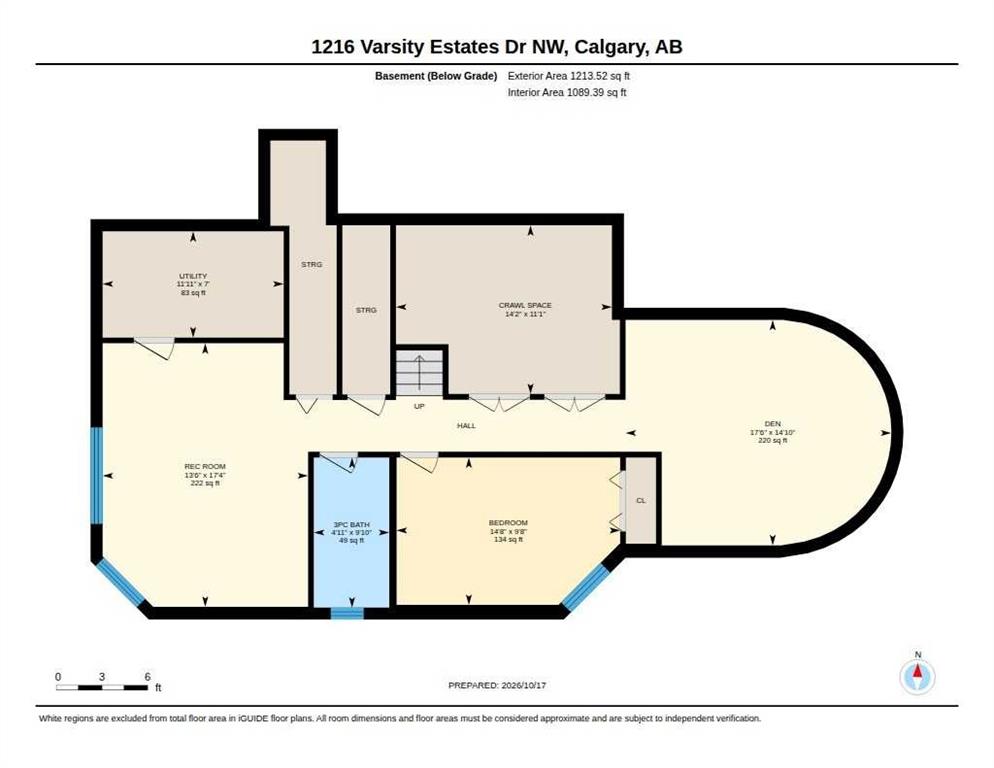
Exceptional TURNKEY 5-bedroom, 3.5-bath custom family home in prestigious Varsity Estates, where thoughtful design, quality craftsmanship and pride of ownership are evident throughout. EXTENSIVELY RENOVATED in 2019, this beautifully finished executive home offers impressive spaces for both everyday family living and entertaining. A spectacular entrance with modern circular staircase leads to the dramatic two-storey living room, where soaring, floor-to-ceiling round windows flood the space with natural ligh...

Read More

Essential Information

  • MLS® #
    A2343657
  • Full Bathrooms
    3
  • Partial Bathrooms
    1
  • Year Built
    1987
  • Property Type
    Detached
  • Property Style
    5 Level Split
  • MLS® #
    A2343657
  • Full Bathrooms
    3
  • Partial Bathrooms
    1
  • Year Built
    1987
  • Property Type
    Detached
  • Property Style
    5 Level Split
  • MLS® #
    A2343657
  • Full Bathrooms
    3
  • Partial Bathrooms
    1
  • Year Built
    1987
  • Property Type
    Detached
  • Property Style
    5 Level Split

Community Information

  • Postal Code
    T3B 5H8
  • Postal Code
    T3B 5H8
  • Postal Code
    T3B 5H8

Services & Amenities

  • Parking
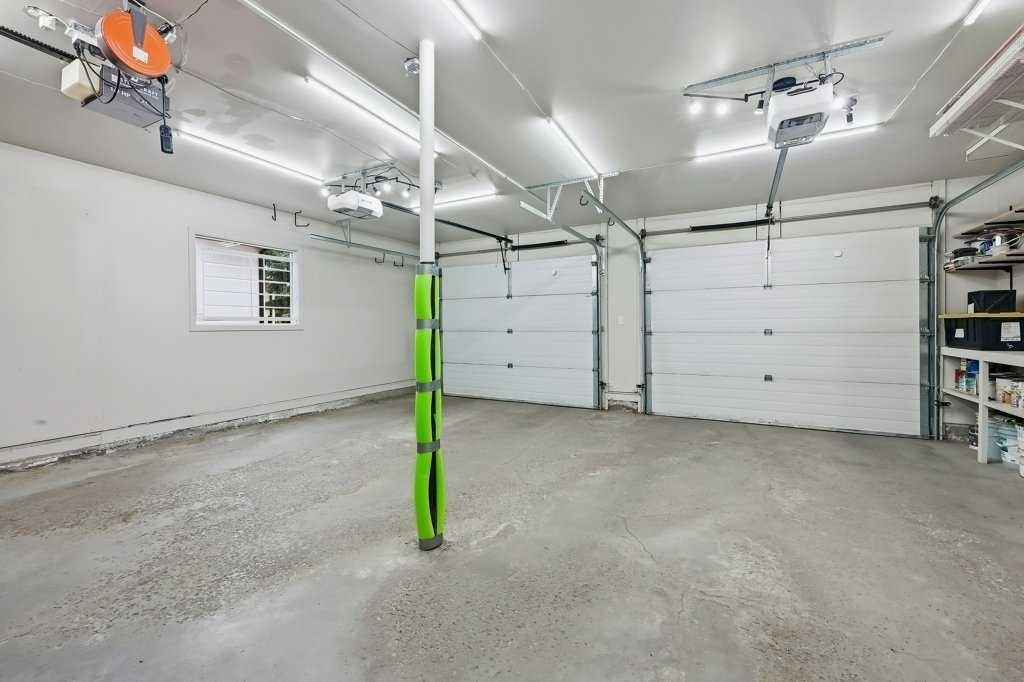
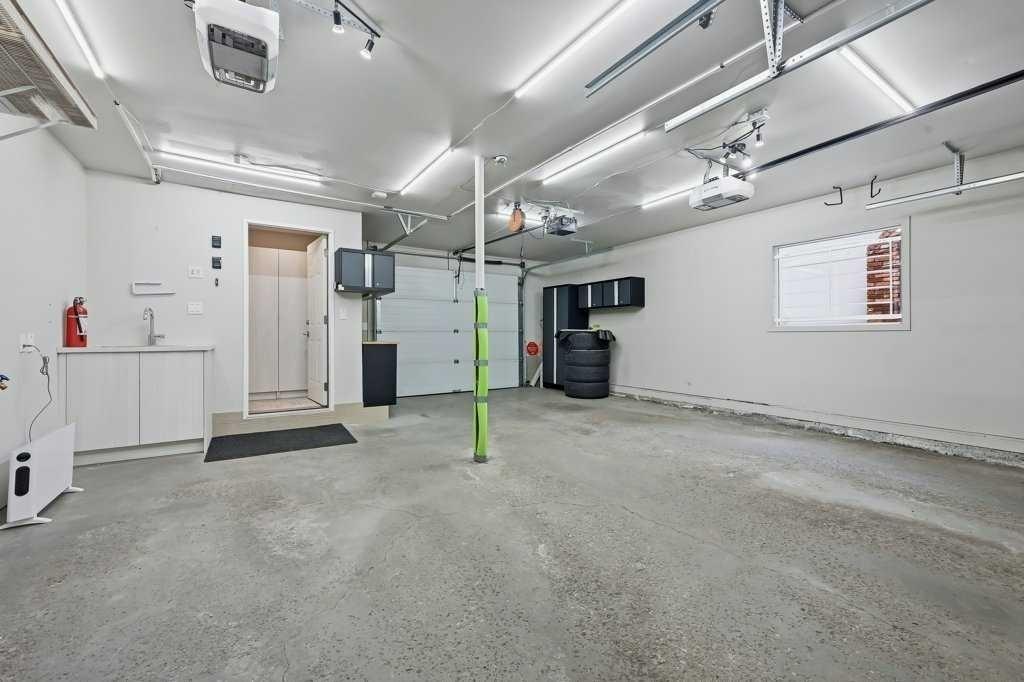
    Double Garage Attached
    Drive Through
    Insulated
    Oversized
    Parking Pad
    See Remarks
  • Parking
    Double Garage Attached, Drive Through, Insulated, Oversized, Parking Pad, See Remarks
  • Parking
    Double Garage Attached
    Drive Through
    Insulated
    Oversized
    Parking Pad
    See Remarks

Interior

  • Floor Finish
    Carpet
    Hardwood
    Tile
  • Heating
    Forced Air
  • Interior Feature
    Bookcases
    Central Vacuum
    Chandelier
    Closet Organizers
    Double Vanity
    High Ceilings
    Kitchen Island
    No Smoking Home
    Pantry
    Quartz Counters
    Storage
    Walk-In Closet(s)
  • Floor Finish
    Carpet, Hardwood, Tile
  • Heating
    Forced Air
  • Interior Feature
    Bookcases, Central Vacuum, Chandelier, Closet Organizers, Double Vanity, High Ceilings, Kitchen Island, No Smoking Home, Pantry, Quartz Counters, Storage, Walk-In Closet(s)
  • Floor Finish
    Carpet
    Hardwood
    Tile
  • Heating
    Forced Air
  • Interior Feature
    Bookcases
    Central Vacuum
    Chandelier
    Closet Organizers
    Double Vanity
    High Ceilings
    Kitchen Island
    No Smoking Home
    Pantry
    Quartz Counters
    Storage
    Walk-In Closet(s)

Exterior

  • Lot/Exterior Features
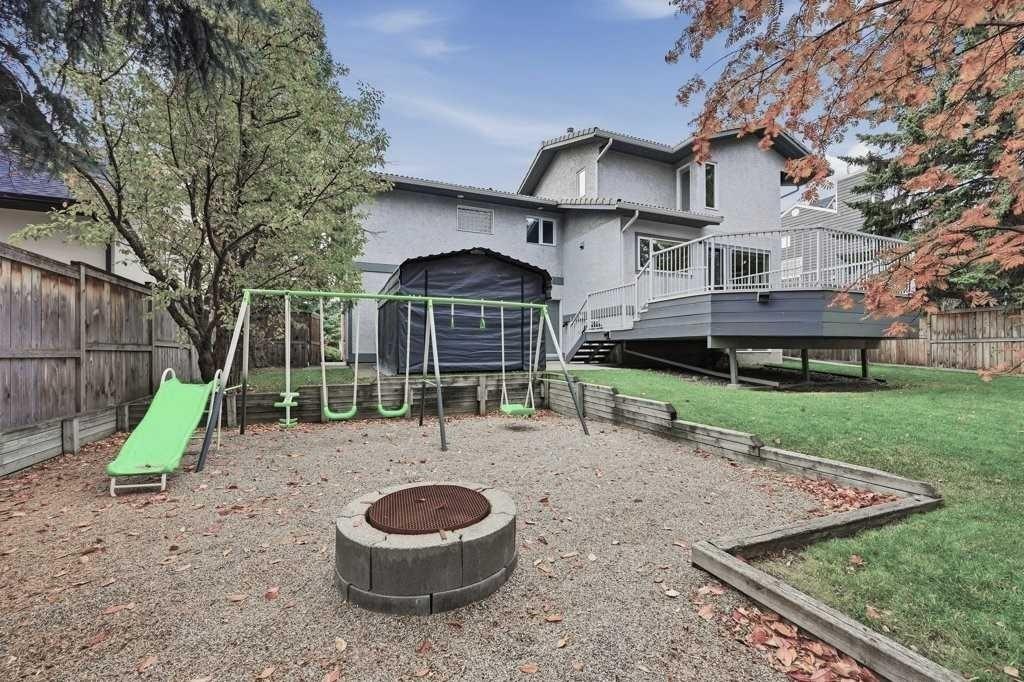
    BBQ gas line
    Fire Pit
    Private Yard
  • Roof
    Clay Tile
  • Construction
    Brick
    Stucco
  • Lot/Exterior Features
    BBQ gas line, Fire Pit, Private Yard
  • Roof
    Clay Tile
  • Construction
    Brick, Stucco
  • Lot/Exterior Features
    BBQ gas line
    Fire Pit
    Private Yard
  • Roof
    Clay Tile
  • Construction
    Brick
    Stucco

Additional Details

  • Zoning
    R-CG
  • Zoning
    R-CG
  • Zoning
    R-CG

$1,788,000

1216 Varsity Estates Drive NW

Schedule Tour
Contact Agent

$8143/month
Est. Monthly Payment
$
$
%
Learn More