Renata M. Reid / Sotheby's International Realty Canada

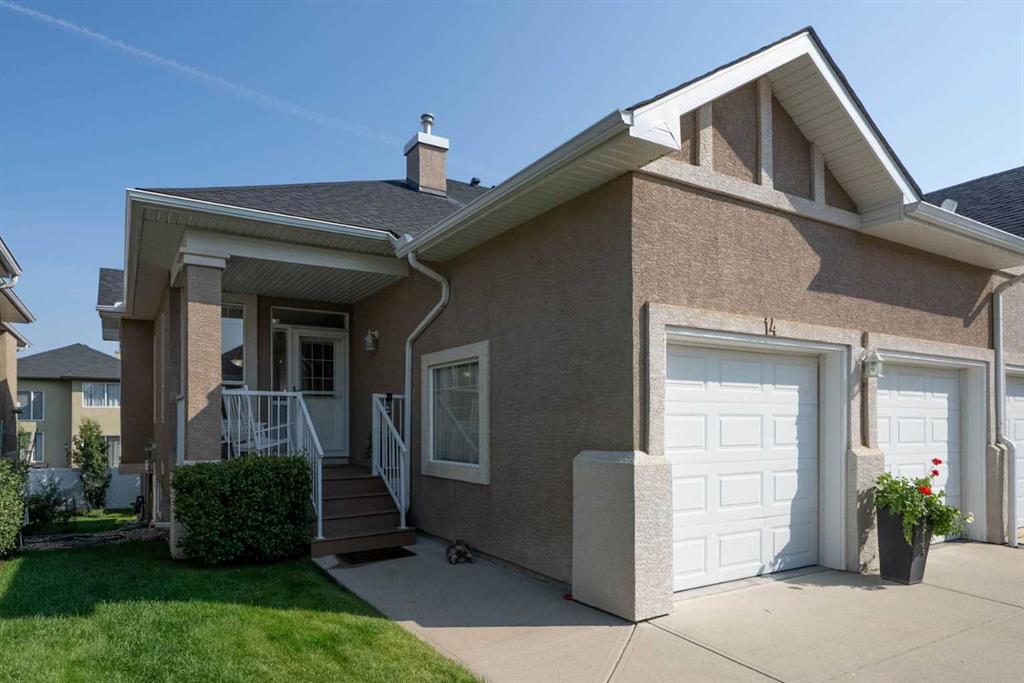
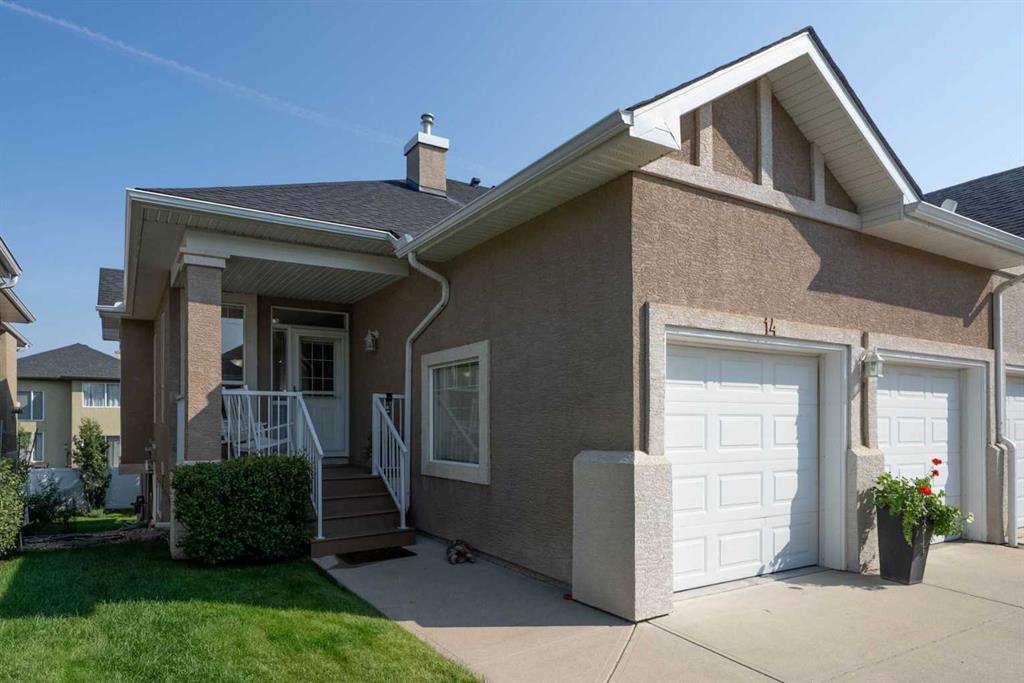
14 Evercreek Bluffs Place SW Calgary , Alberta , T2Y 4Z8

 MLS® # A2338464

2 bedrooms

3 bathrooms

1,159 sqft

Sign up to View

Days on Market


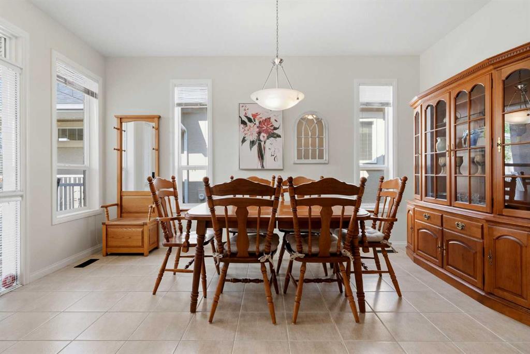
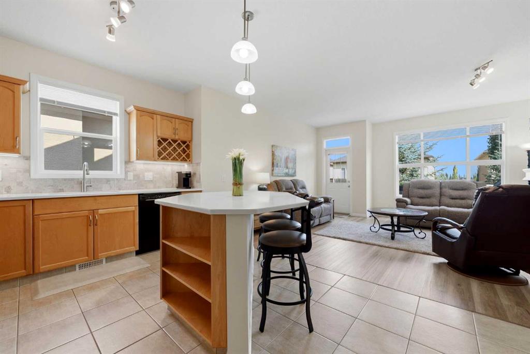
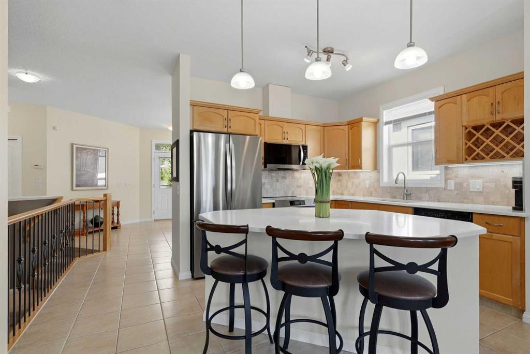
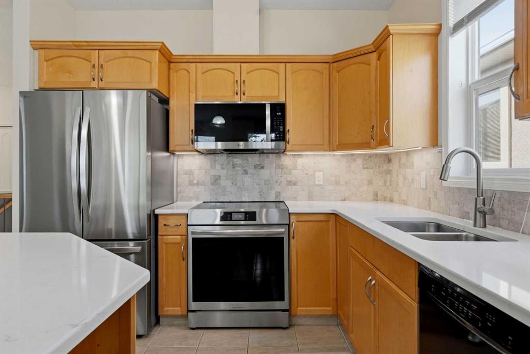
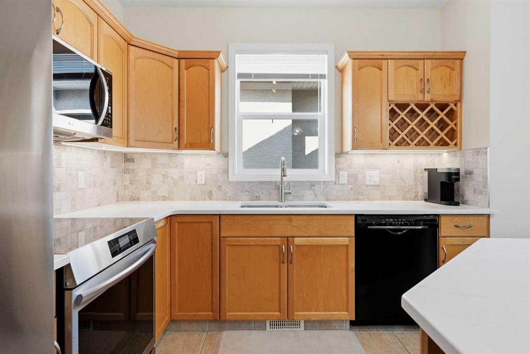
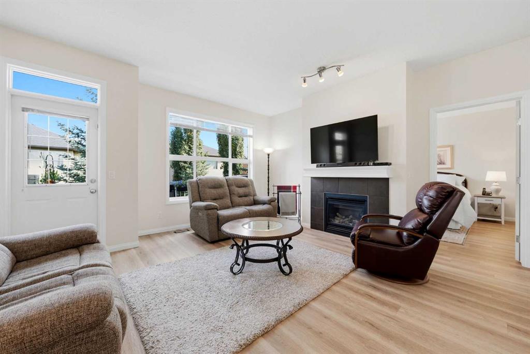
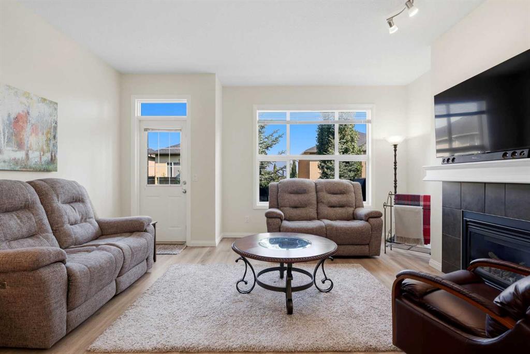
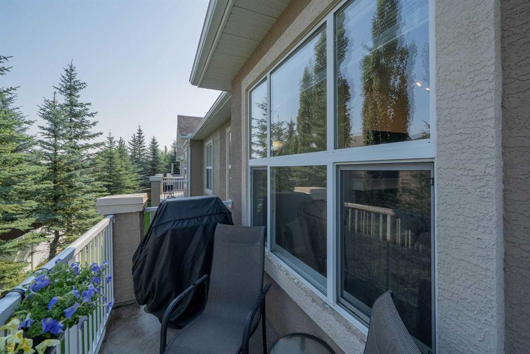
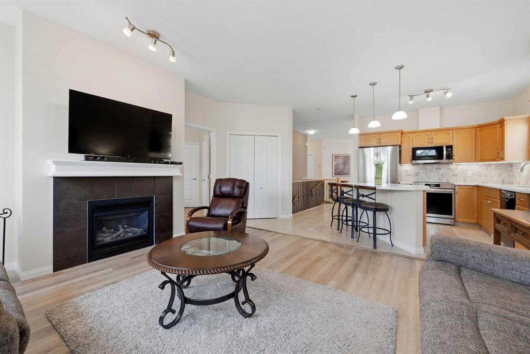
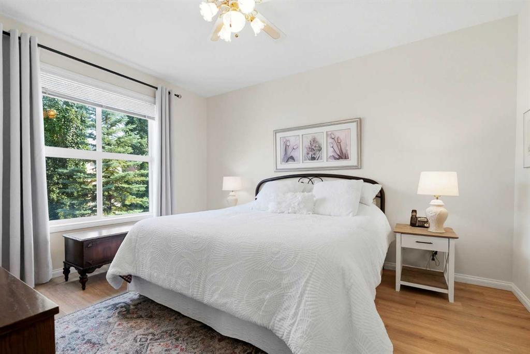
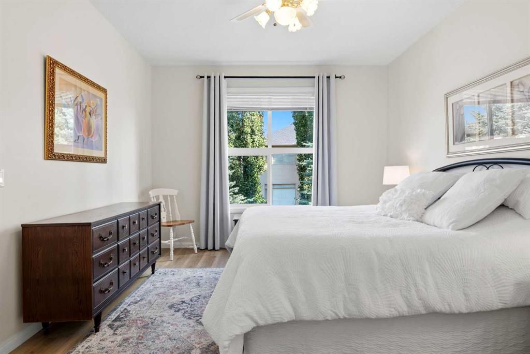
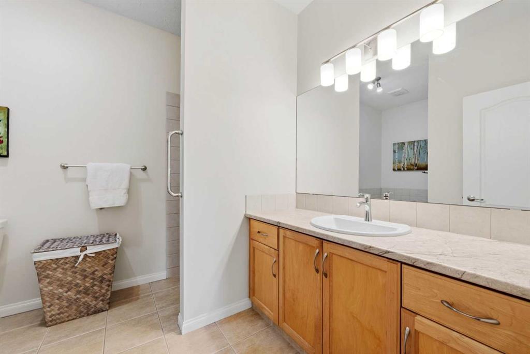
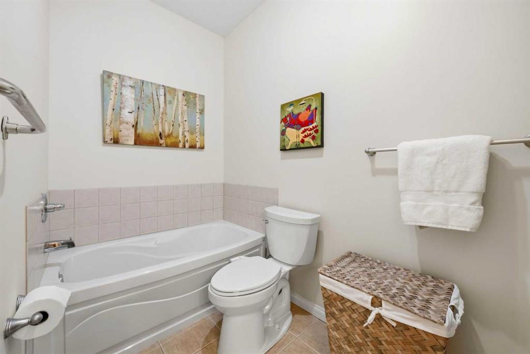
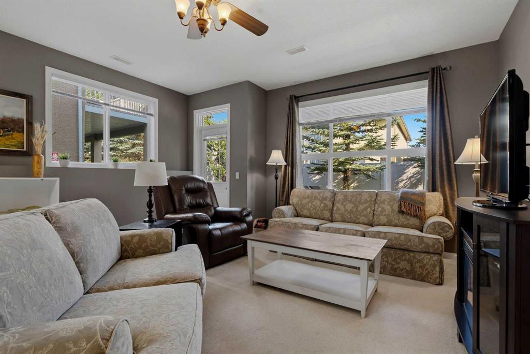
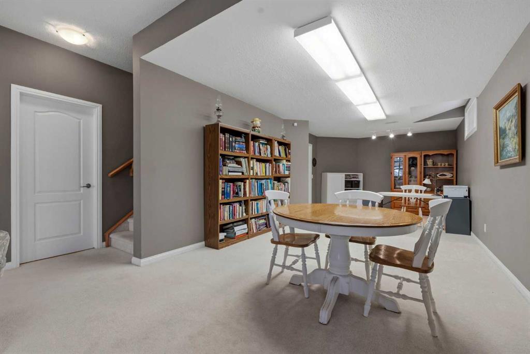
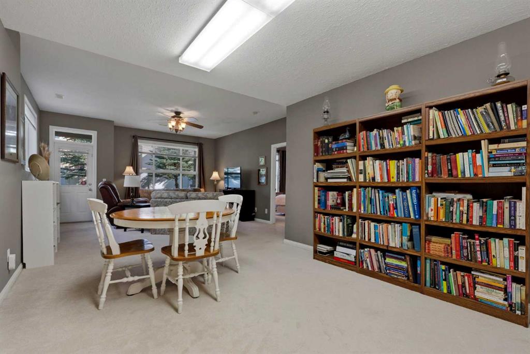
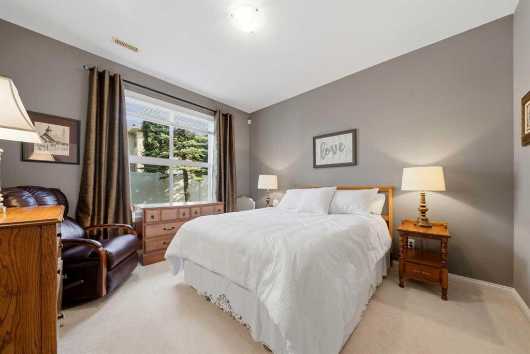
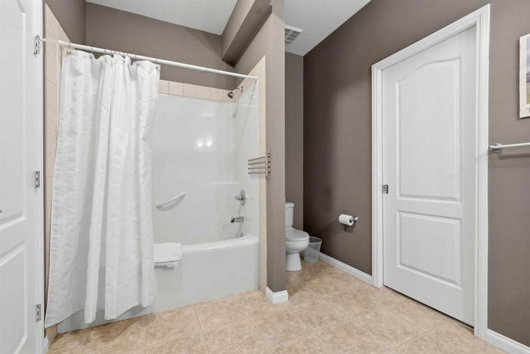
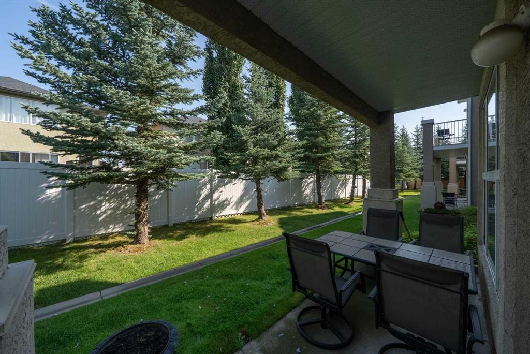
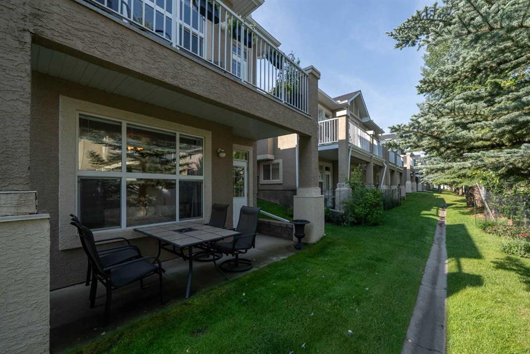
*OH | Saturday & Sunday | August 22 & 23 | 11:00 am - 1:00pm* Experience effortless bungalow living in the coveted Villas of Evercreek Bluffs. Offering 2,246 sq. ft. of developed living space, this beautifully maintained walkout bungalow features 2 bedrooms, 2.5 bathrooms, and a layout designed for relaxed living. The main level features a bright sunny dining room, tastefully updated kitchen with quartz countertops and a top of the line appliance package, updated 2024, that seamlessly flows into the open-co...

Read More

Essential Information

  • MLS® #
    A2338464
  • Full Bathrooms
    2
  • Partial Bathrooms
    1
  • Year Built
    2005
  • Property Type
    Semi Detached (Half Duplex)
  • Property Style
    Attached-Side by Side
    Bungalow-Villa
  • MLS® #
    A2338464
  • Full Bathrooms
    2
  • Partial Bathrooms
    1
  • Year Built
    2005
  • Property Type
    Semi Detached (Half Duplex)
  • Property Style
    Attached-Side by Side, Bungalow-Villa
  • MLS® #
    A2338464
  • Full Bathrooms
    2
  • Partial Bathrooms
    1
  • Year Built
    2005
  • Property Type
    Semi Detached (Half Duplex)
  • Property Style
    Attached-Side by Side
    Bungalow-Villa

Community Information

  • Postal Code
    T2Y 4Z8
  • Postal Code
    T2Y 4Z8
  • Postal Code
    T2Y 4Z8

Services & Amenities

  • Parking
    Asphalt
    Double Garage Attached
    Driveway
    Guest
    Insulated
  • Parking
    Asphalt, Double Garage Attached, Driveway, Guest, Insulated
  • Parking
    Asphalt
    Double Garage Attached
    Driveway
    Guest
    Insulated

Interior

  • Floor Finish
    Carpet
    Tile
    Vinyl Plank
  • Heating
    Forced Air
    Natural Gas
  • Interior Feature
    Bidet
    Breakfast Bar
    Ceiling Fan(s)
    Central Vacuum
    Closet Organizers
    High Ceilings
    Kitchen Island
    No Smoking Home
    Open Floorplan
    Pantry
    Quartz Counters
    Recessed Lighting
    Soaking Tub
    Storage
    Walk-In Closet(s)
  • Floor Finish
    Carpet, Tile, Vinyl Plank
  • Heating
    Forced Air, Natural Gas
  • Interior Feature
    Bidet, Breakfast Bar, Ceiling Fan(s), Central Vacuum, Closet Organizers, High Ceilings, Kitchen Island, No Smoking Home, Open Floorplan, Pantry, Quartz Counters, Recessed Lighting, Soaking Tub, Storage, Walk-In Closet(s)
  • Floor Finish
    Carpet
    Tile
    Vinyl Plank
  • Heating
    Forced Air
    Natural Gas
  • Interior Feature
    Bidet
    Breakfast Bar
    Ceiling Fan(s)
    Central Vacuum
    Closet Organizers
    High Ceilings
    Kitchen Island
    No Smoking Home
    Open Floorplan
    Pantry
    Quartz Counters
    Recessed Lighting
    Soaking Tub
    Storage
    Walk-In Closet(s)

Exterior

  • Lot/Exterior Features
    Balcony
  • Roof
    Asphalt Shingle
  • Construction
    Stucco
  • Lot/Exterior Features
    Balcony
  • Roof
    Asphalt Shingle
  • Construction
    Stucco
  • Lot/Exterior Features
    Balcony
  • Roof
    Asphalt Shingle
  • Construction
    Stucco

Additional Details

  • Zoning
    R-G
  • Zoning
    R-G
  • Zoning
    R-G

$650,000

14 Evercreek Bluffs Place SW

Schedule Tour
Contact Agent

$2960/month
Est. Monthly Payment
$
$
%
Learn More