Lakhwinder Cheema / TREC The Real Estate Company

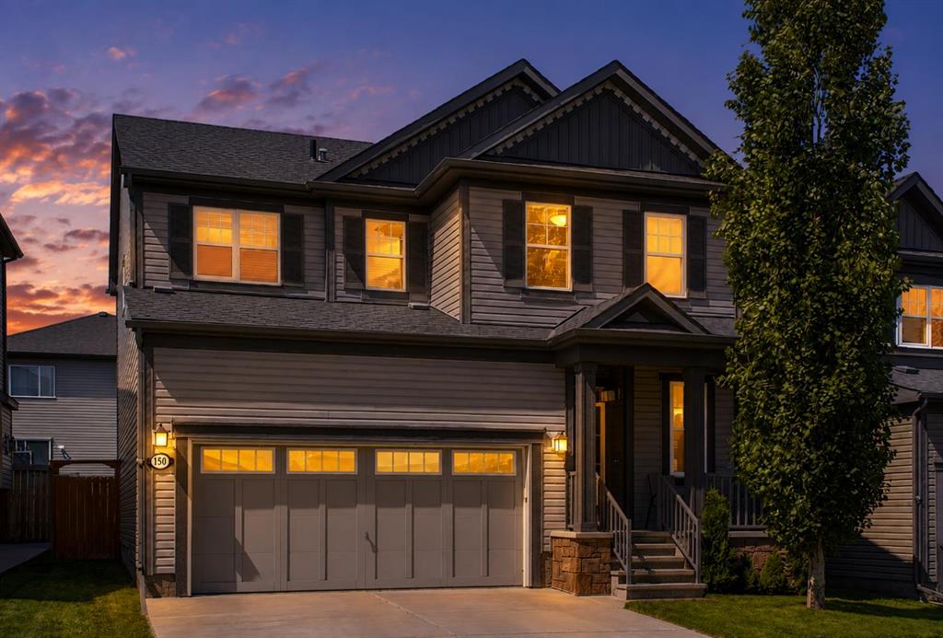
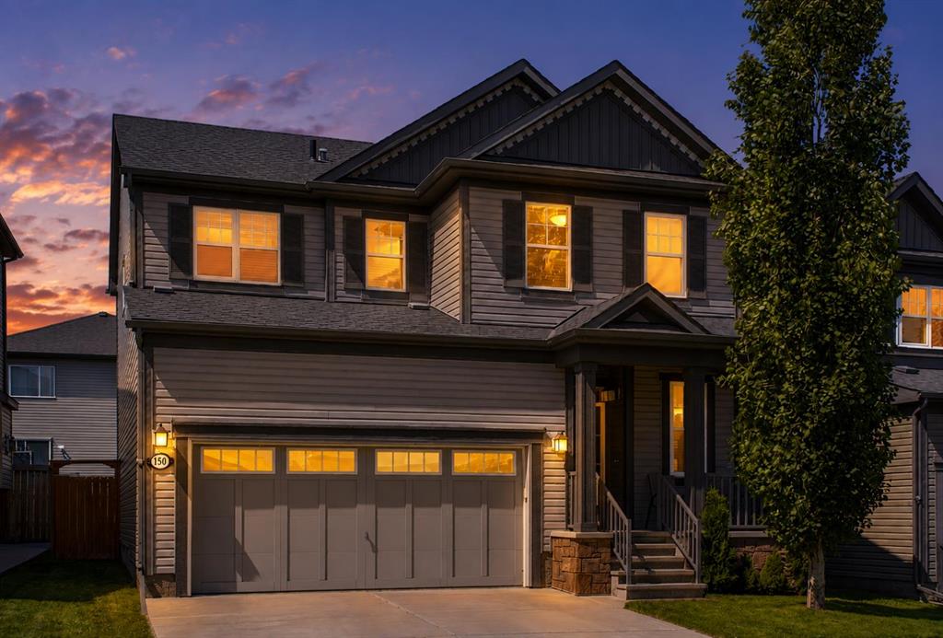
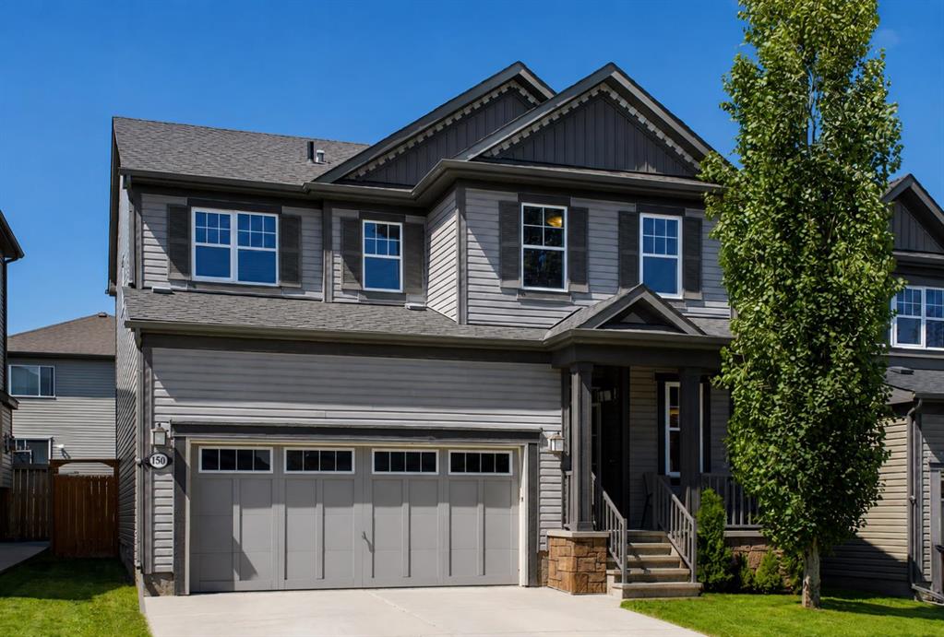
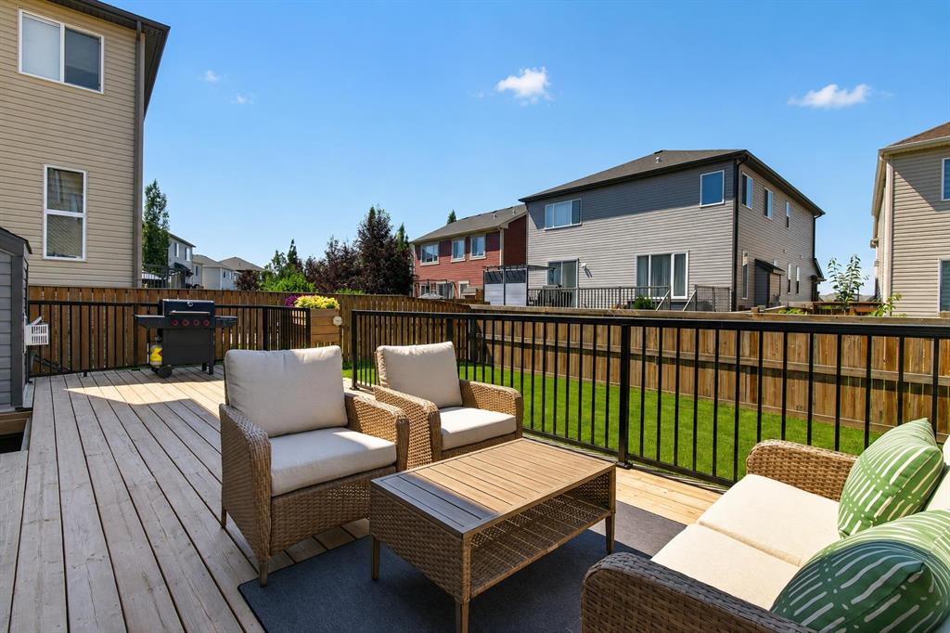
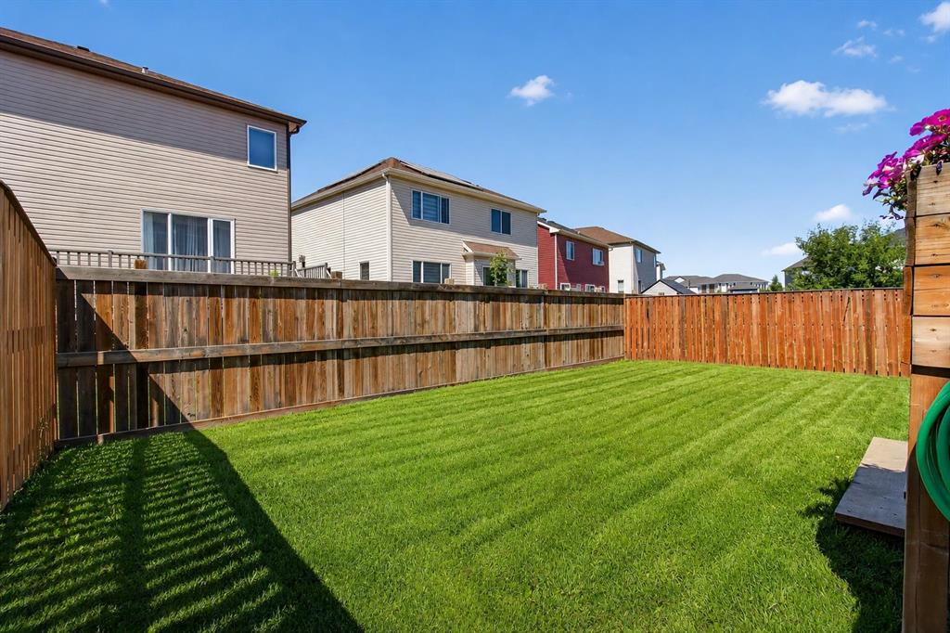
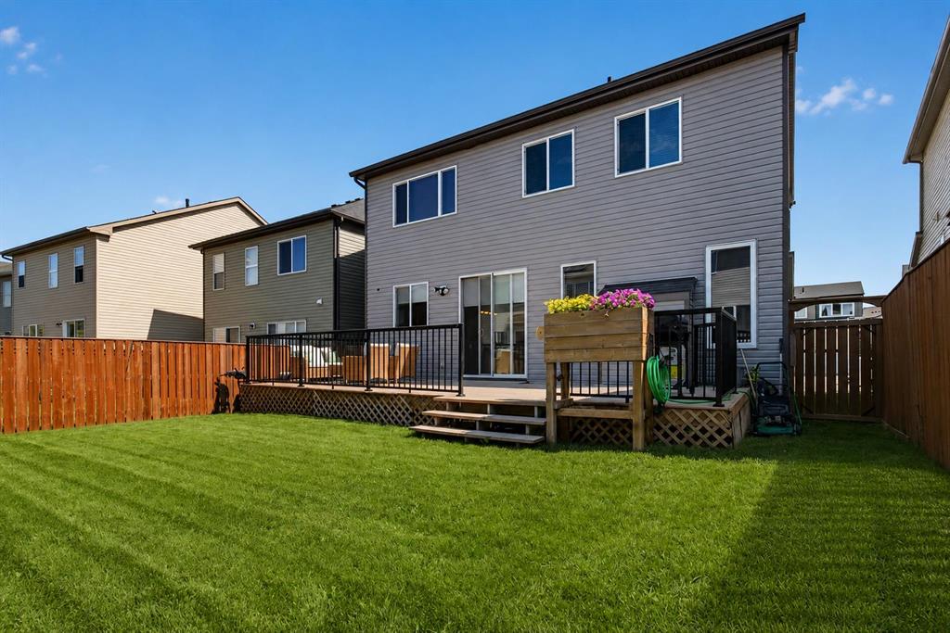
150 Osborne Rise SW, House for sale in Southwinds Airdrie , Alberta , T4B 4A3

 MLS® # A2331255

3 bedrooms

3 bathrooms

1,877 sqft

Sign up to View

Days on Market

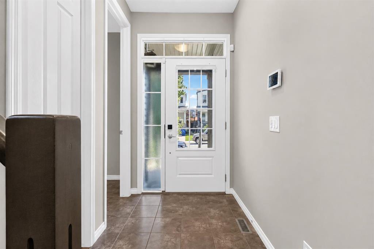
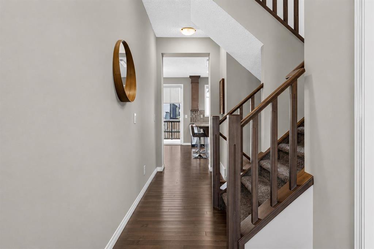
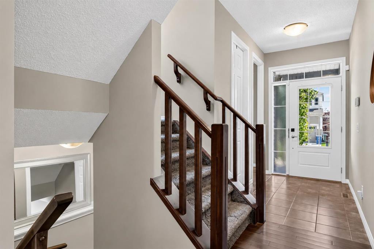
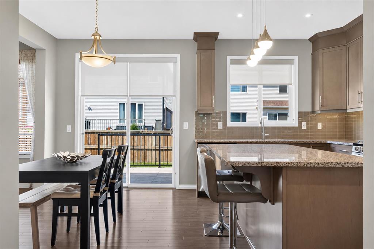
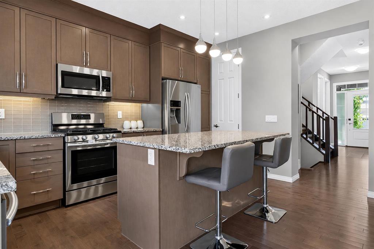
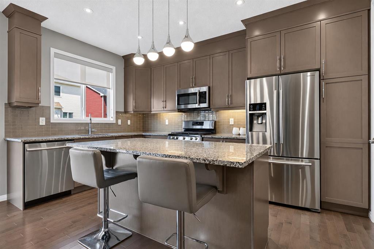
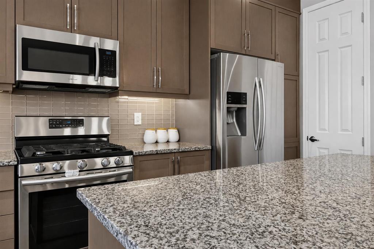
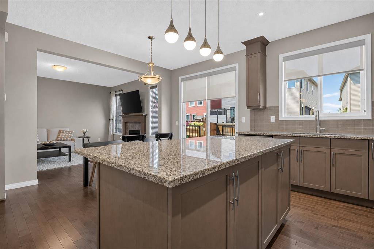
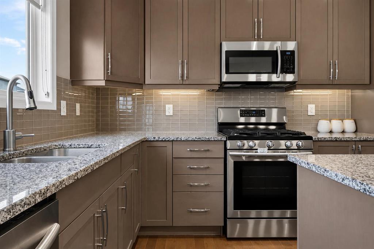
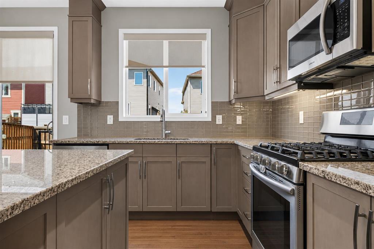
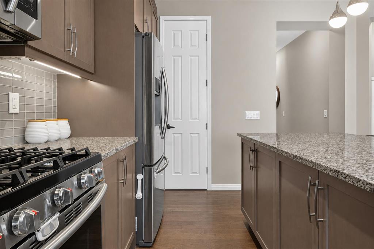
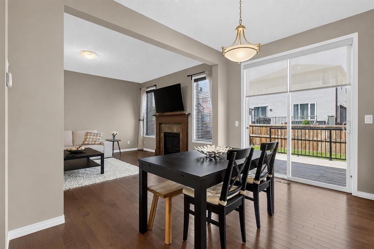
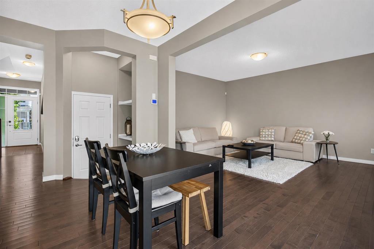
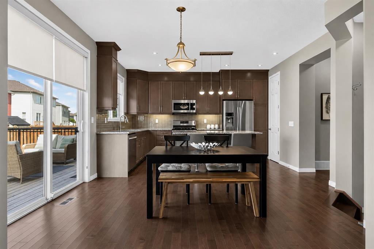
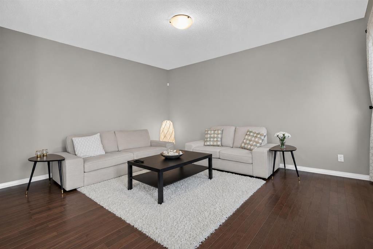
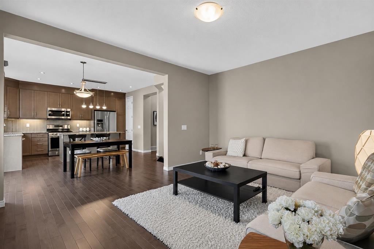
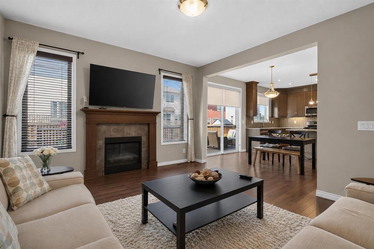
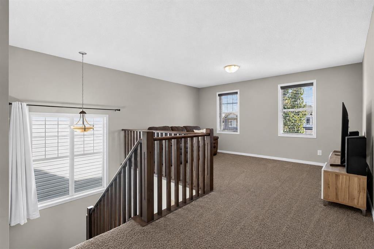
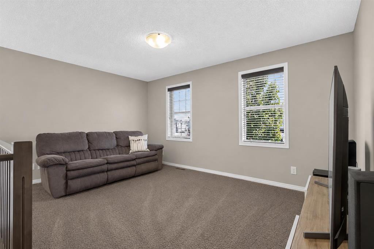
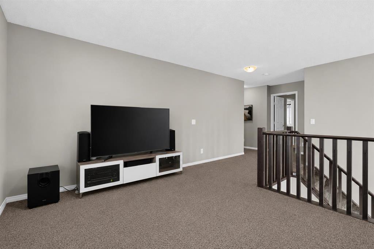
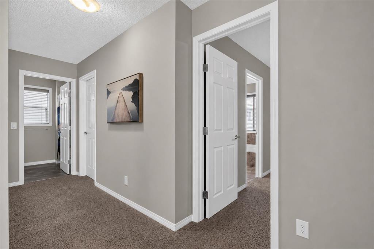
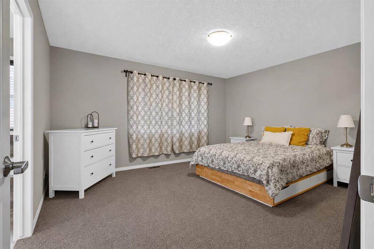
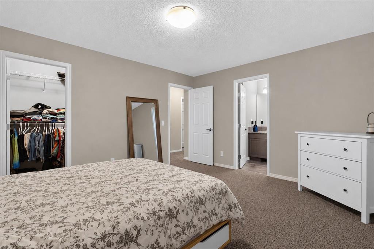
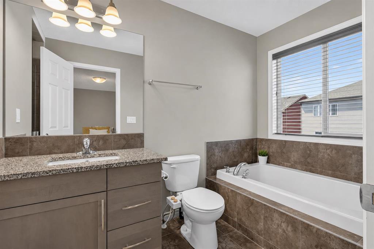
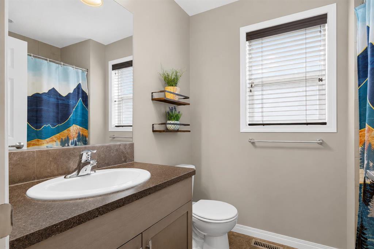
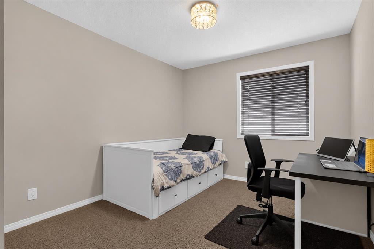
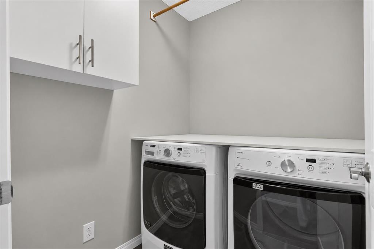
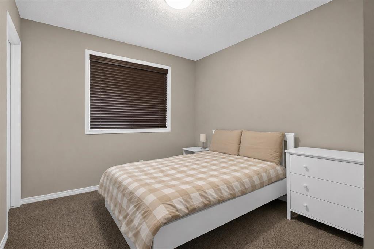
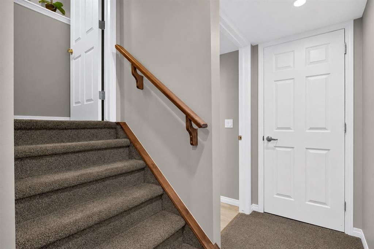
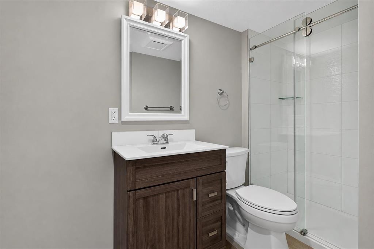
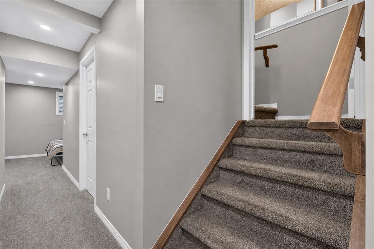
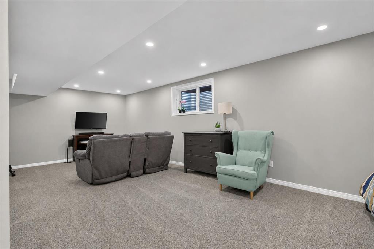
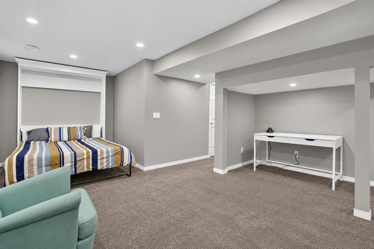
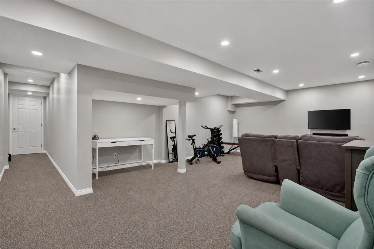
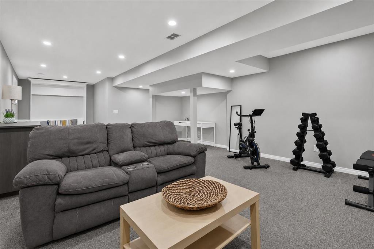
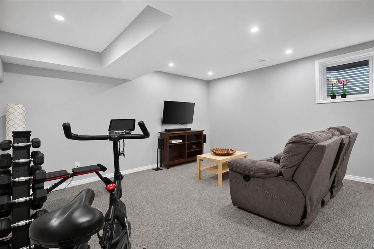
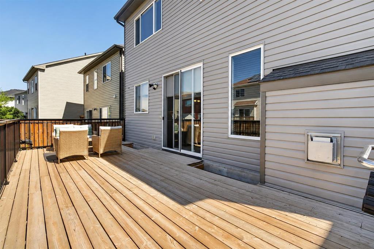
Welcome to 150 Osborne Rise SW, a beautifully kept two-storey in one of Airdrie’s most loved family communities; South Windsong. Offering over 2,570 sq ft of developed living space, this bright, open-concept home is made for family living and easy entertaining. The main floor shines with huge windows and abundant natural light, a spacious living room with a cozy gas fireplace, a comfortable dining area, a convenient half bath, and inside access to the attached double front garage. At the heart of the home i...

Read More

Essential Information

  • MLS® #
    A2331255
  • Full Bathrooms
    2
  • Partial Bathrooms
    1
  • Year Built
    2015
  • Property Type
    Detached
  • Property Style
    2 Storey
  • MLS® #
    A2331255
  • Full Bathrooms
    2
  • Partial Bathrooms
    1
  • Year Built
    2015
  • Property Type
    Detached
  • Property Style
    2 Storey
  • MLS® #
    A2331255
  • Full Bathrooms
    2
  • Partial Bathrooms
    1
  • Year Built
    2015
  • Property Type
    Detached
  • Property Style
    2 Storey

Community Information

  • Postal Code
    T4B 4A3
  • Postal Code
    T4B 4A3
  • Postal Code
    T4B 4A3

Services & Amenities

  • Parking
    Double Garage Attached
  • Parking
    Double Garage Attached
  • Parking
    Double Garage Attached

Interior

  • Floor Finish
    Carpet
    Hardwood
    Laminate
    Tile
  • Heating
    Fireplace(s)
    Forced Air
  • Interior Feature
    Kitchen Island
    No Smoking Home
    Open Floorplan
    Pantry
  • Floor Finish
    Carpet, Hardwood, Laminate, Tile
  • Heating
    Fireplace(s), Forced Air
  • Interior Feature
    Kitchen Island, No Smoking Home, Open Floorplan, Pantry
  • Floor Finish
    Carpet
    Hardwood
    Laminate
    Tile
  • Heating
    Fireplace(s)
    Forced Air
  • Interior Feature
    Kitchen Island
    No Smoking Home
    Open Floorplan
    Pantry

Exterior

  • Lot/Exterior Features
    Private Yard
  • Roof
    Asphalt Shingle
  • Construction
    Concrete
    Vinyl Siding
    Wood Frame
  • Lot/Exterior Features
    Private Yard
  • Roof
    Asphalt Shingle
  • Construction
    Concrete, Vinyl Siding, Wood Frame
  • Lot/Exterior Features
    Private Yard
  • Roof
    Asphalt Shingle
  • Construction
    Concrete
    Vinyl Siding
    Wood Frame

Additional Details

  • Zoning
    R1-U
  • Zoning
    R1-U
  • Zoning
    R1-U

$638,000

150 Osborne Rise SW

Schedule Tour
Contact Agent

$2906/month
Est. Monthly Payment
$
$
%
Learn More