Kevin Niefer / CIR Realty

156, 1415 Centre A Street NE, Townhouse for sale in Crescent Heights Calgary , Alberta , T2E 2Z8

 MLS® # A2332608

1 bedrooms

1 bathrooms

656 sqft

Sign up to View

Days on Market

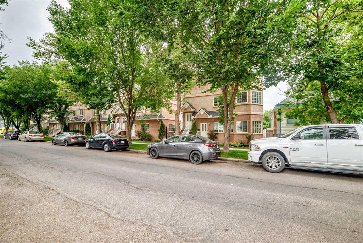
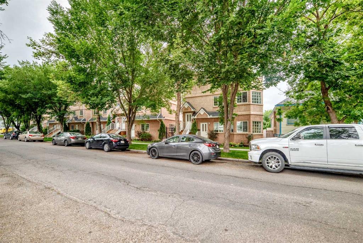
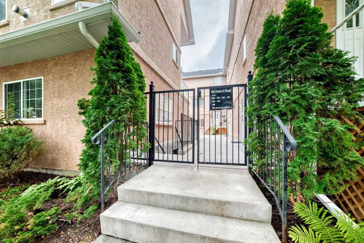
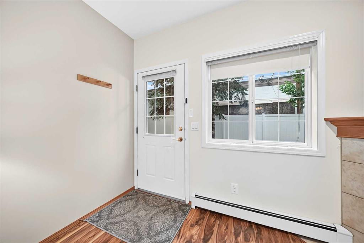
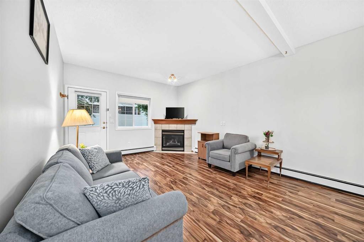
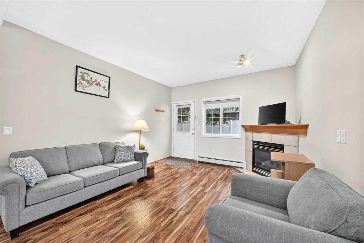
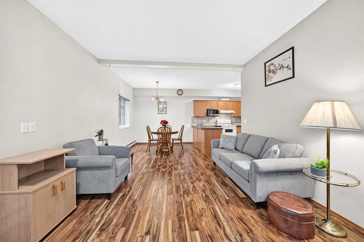
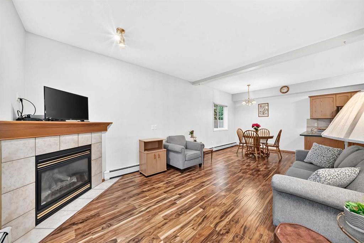
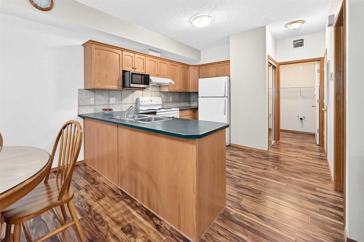
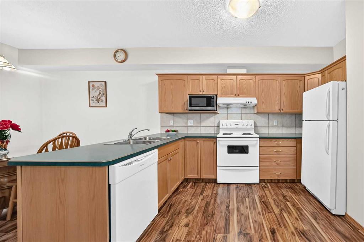
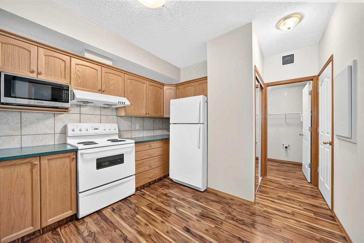
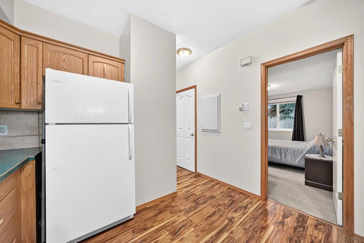
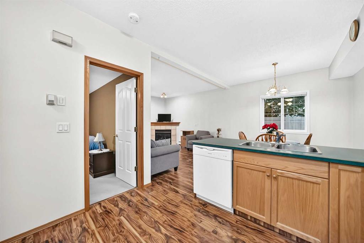
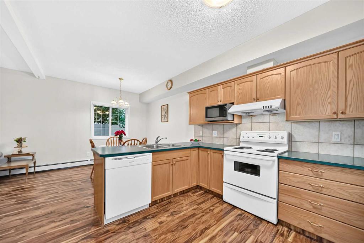
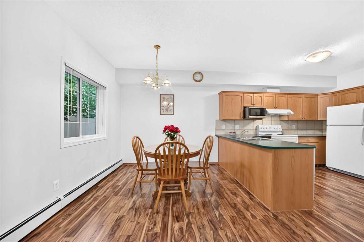
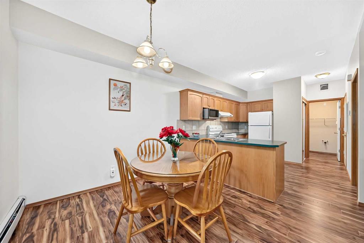
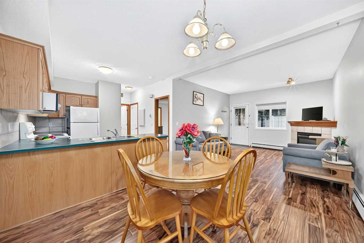
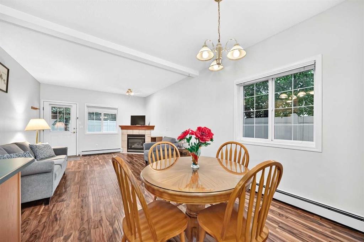
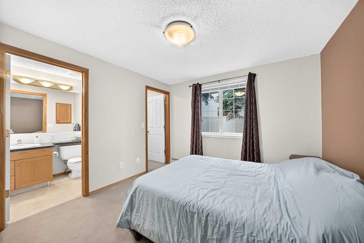
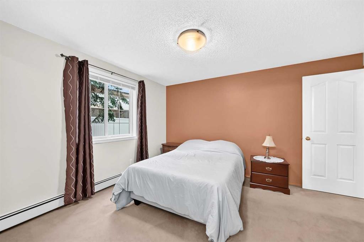
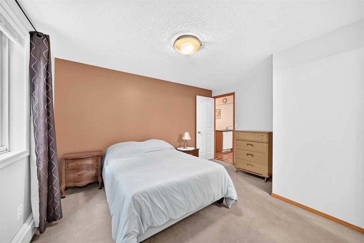
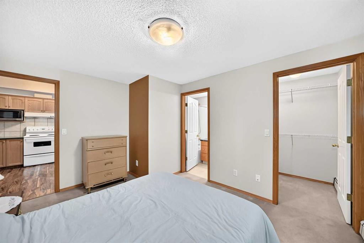
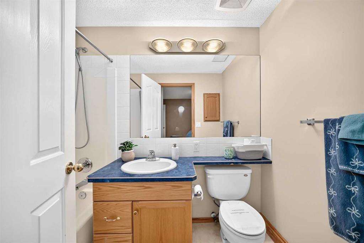
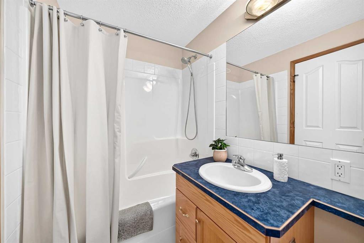
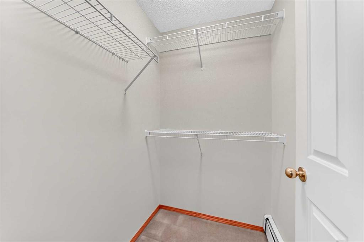
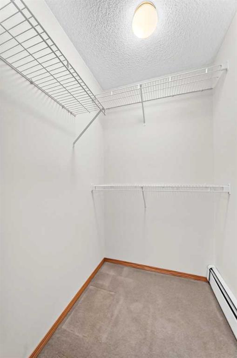
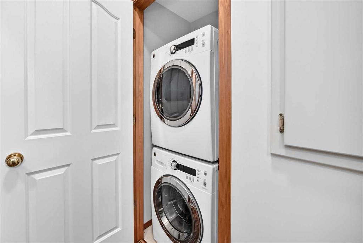
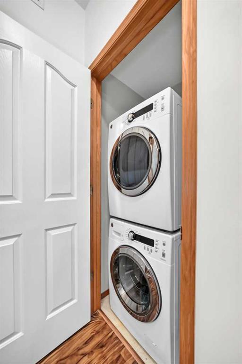
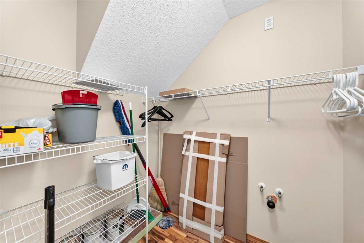
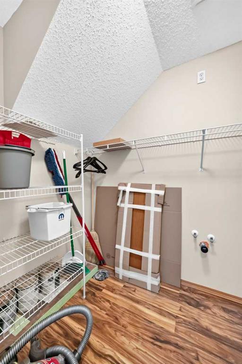
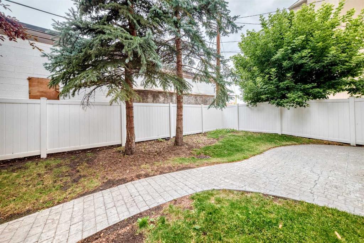
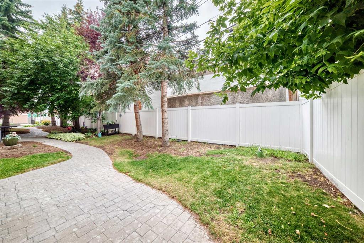
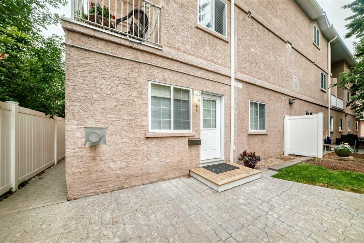
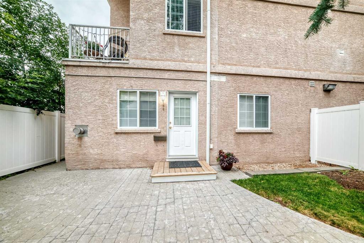
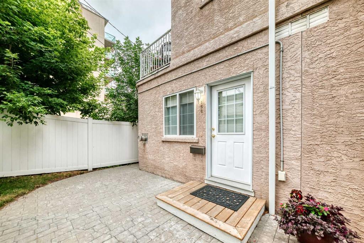
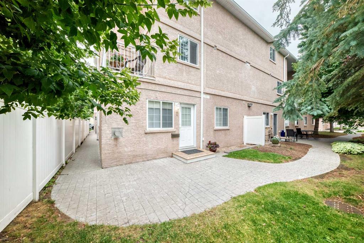
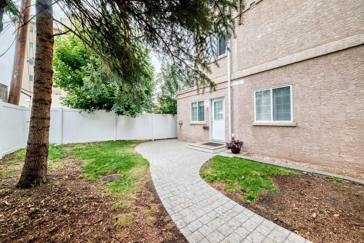
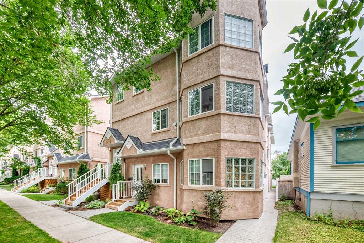
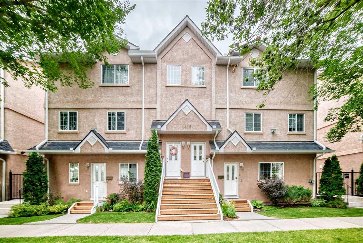
This is a bright, end-unit bungalow townhouse in a prime inner-city location. This one-bedroom, one-bath home features a spacious open floor plan with lots of natural light, an open kitchen, dining area, and cozy living room with gas fireplace. Primary bedroom includes a walk-in closet and four-piece ensuite, plus a convenient two-piece bath rough-in in the storage area. Enjoy your private backyard and patio, in-suite laundry and storage, and laminate flooring. This unit comes with a brand new dishwasher an...

Read More

Essential Information

  • MLS® #
    A2332608
  • Full Bathrooms
    1
  • Year Built
    1999
  • Property Type
    Row/Townhouse
  • Property Style
    Bungalow
  • MLS® #
    A2332608
  • Full Bathrooms
    1
  • Year Built
    1999
  • Property Type
    Row/Townhouse
  • Property Style
    Bungalow
  • MLS® #
    A2332608
  • Full Bathrooms
    1
  • Year Built
    1999
  • Property Type
    Row/Townhouse
  • Property Style
    Bungalow

Community Information

  • Postal Code
    T2E 2Z8
  • Postal Code
    T2E 2Z8
  • Postal Code
    T2E 2Z8

Services & Amenities

  • Parking
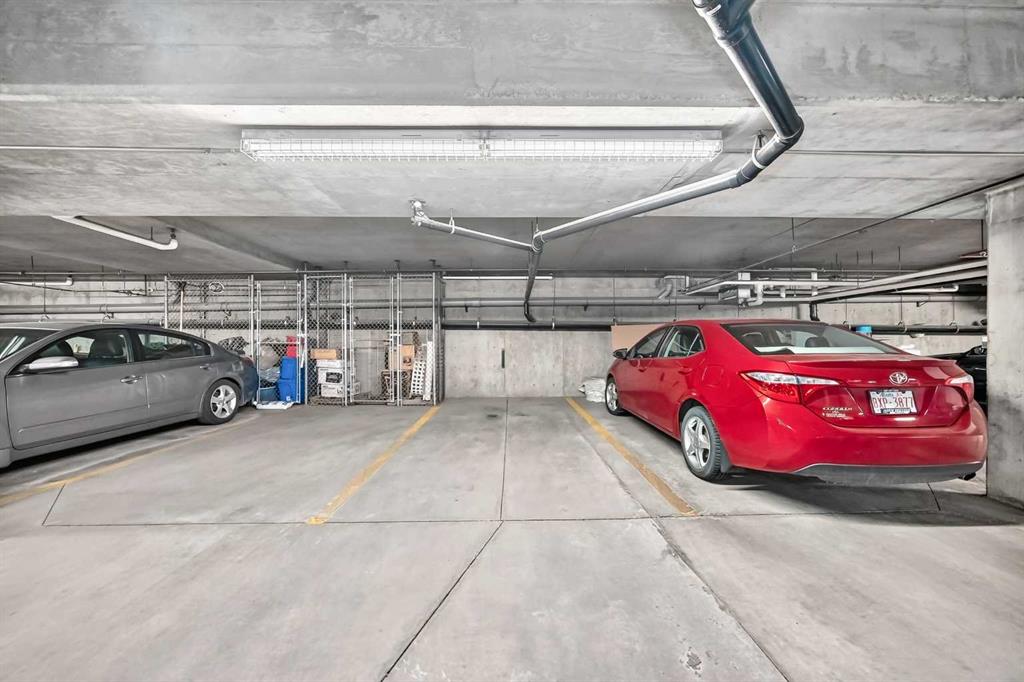
    Heated Garage
    Insulated
    Parkade
    Stall
    Titled
    Underground
  • Parking
    Heated Garage, Insulated, Parkade, Stall, Titled, Underground
  • Parking
    Heated Garage
    Insulated
    Parkade
    Stall
    Titled
    Underground

Interior

  • Floor Finish
    Carpet
    Laminate
  • Heating
    Baseboard
    Electric
  • Interior Feature
    Bathroom Rough-in
    Breakfast Bar
    Closet Organizers
    Laminate Counters
    No Animal Home
    No Smoking Home
    Open Floorplan
    Pantry
    Storage
    Vinyl Windows
  • Floor Finish
    Carpet, Laminate
  • Heating
    Baseboard, Electric
  • Interior Feature
    Bathroom Rough-in, Breakfast Bar, Closet Organizers, Laminate Counters, No Animal Home, No Smoking Home, Open Floorplan, Pantry, Storage, Vinyl Windows
  • Floor Finish
    Carpet
    Laminate
  • Heating
    Baseboard
    Electric
  • Interior Feature
    Bathroom Rough-in
    Breakfast Bar
    Closet Organizers
    Laminate Counters
    No Animal Home
    No Smoking Home
    Open Floorplan
    Pantry
    Storage
    Vinyl Windows

Exterior

  • Lot/Exterior Features
    Courtyard
    Private Yard
  • Roof
    Asphalt
  • Construction
    Stucco
    Wood Frame
  • Lot/Exterior Features
    Courtyard, Private Yard
  • Roof
    Asphalt
  • Construction
    Stucco, Wood Frame
  • Lot/Exterior Features
    Courtyard
    Private Yard
  • Roof
    Asphalt
  • Construction
    Stucco
    Wood Frame

Additional Details

  • Zoning
    M-C1
  • Zoning
    M-C1
  • Zoning
    M-C1

$278,888

156, 1415 Centre A Street NE

Schedule Tour
Contact Agent

$1271/month
Est. Monthly Payment
$
$
%
Learn More