Joseph Nguyen / CIR Realty

181 Evanston Hill NW Calgary , Alberta , T3P 1J7

 MLS® # A2359432

3 bedrooms

3 bathrooms

1,676 sqft

Sign up to View

Days on Market

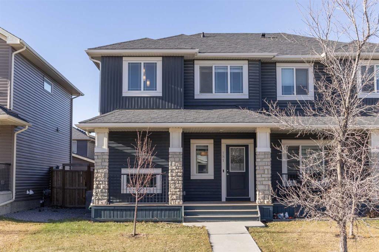
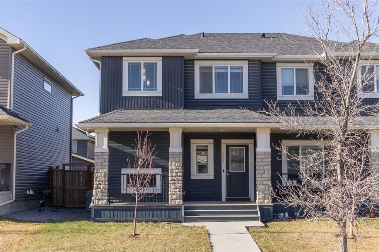
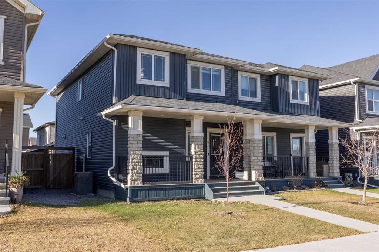
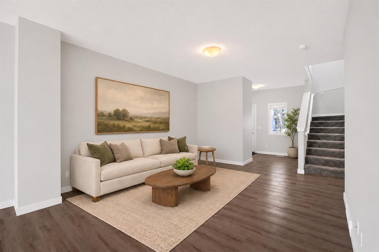
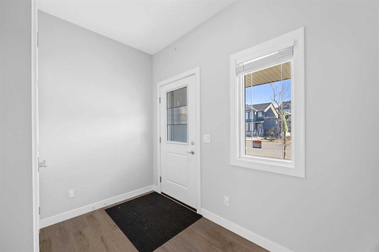
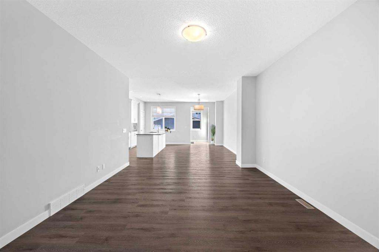
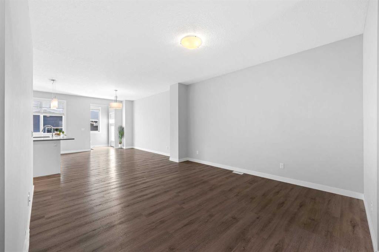
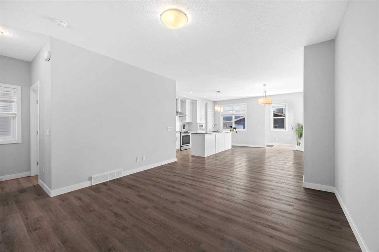
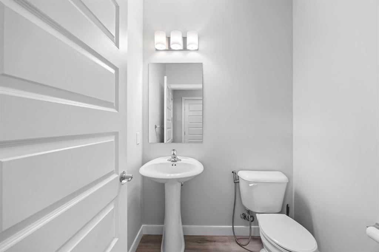
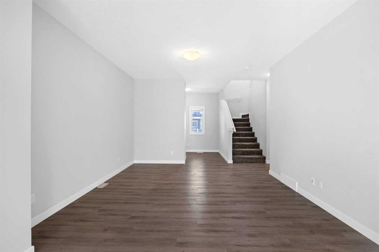
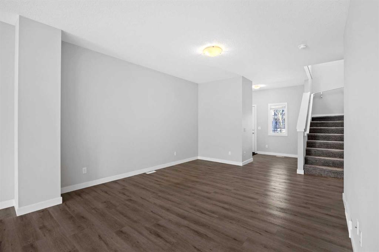
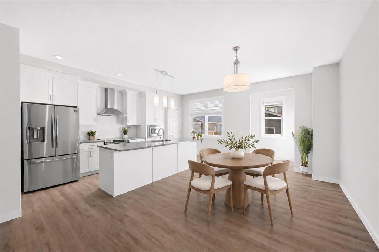
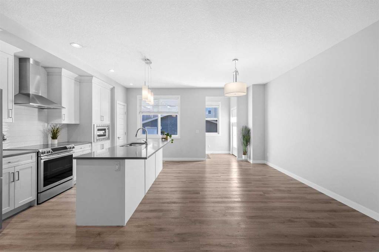
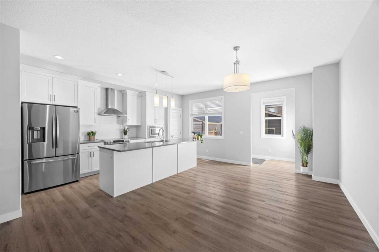
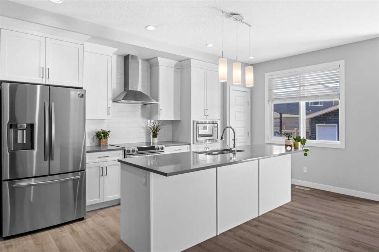
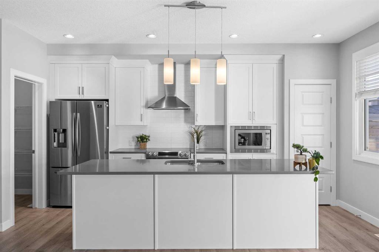
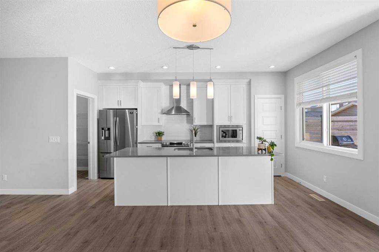
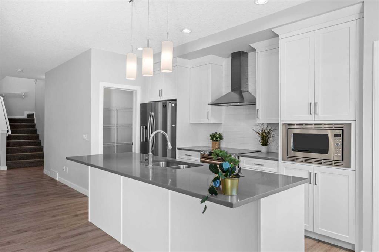
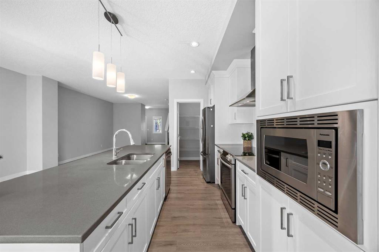
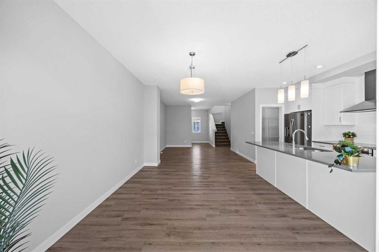
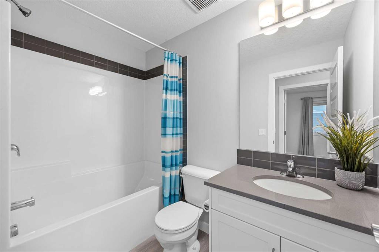
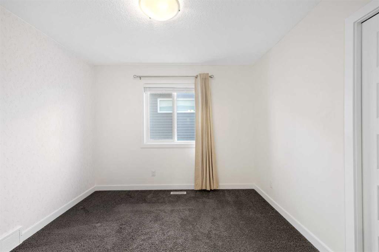
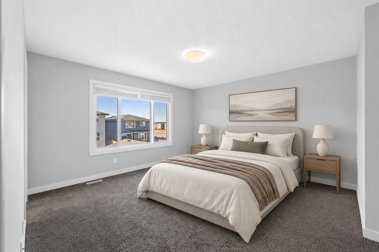
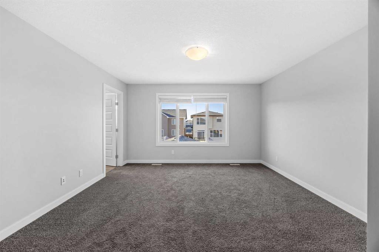
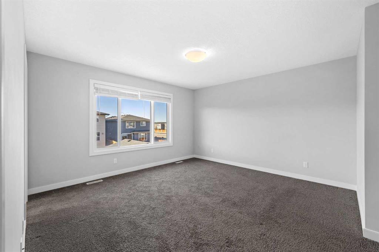
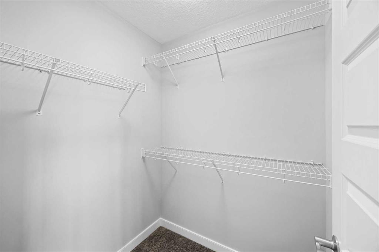
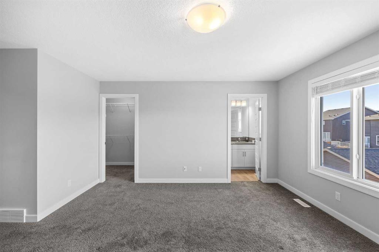
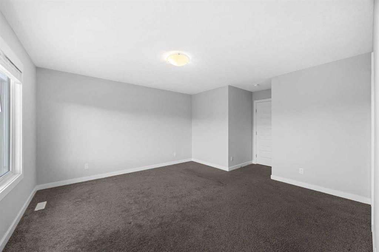
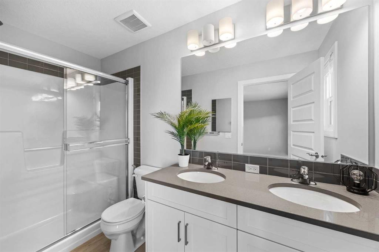
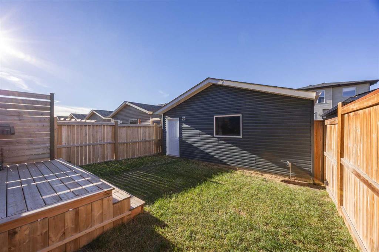
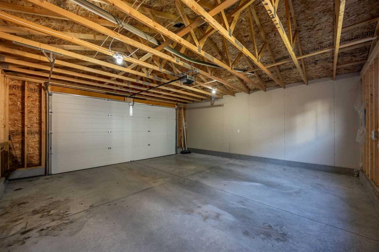
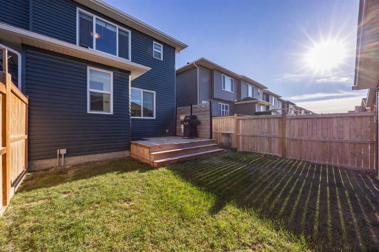
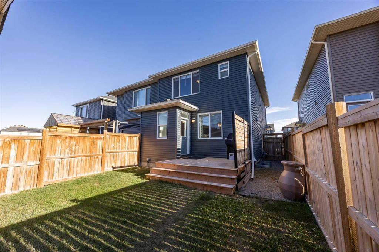
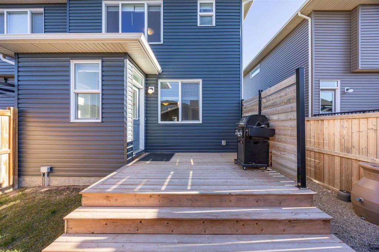
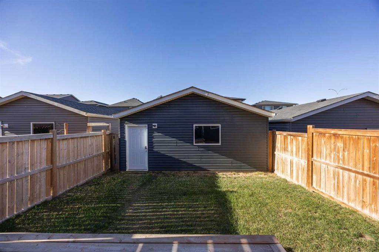
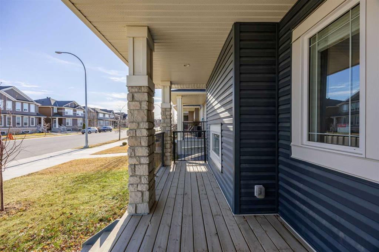
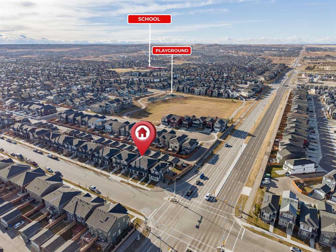
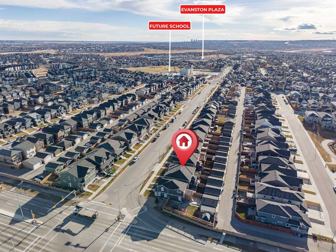
The covered front porch at 181 Evanston Hill NW faces east for morning coffee, while the west-facing back deck catches the evening sun. Built by Pacesetter Homes, this three-bedroom, 2.5-bath semi-detached home offers 1,676 sq. ft. above grade, a detached double garage and no condo fees. Vinyl plank flooring runs from the front living room through to the open kitchen and dining area. A long island faces the dining table, so friends can keep you company while you cook. White cabinetry, a subway tile backspl...

Read More

Essential Information

  • MLS® #
    A2359432
  • Full Bathrooms
    2
  • Partial Bathrooms
    1
  • Year Built
    2019
  • Property Type
    Semi Detached (Half Duplex)
  • Property Style
    2 Storey
    Attached-Side by Side
  • MLS® #
    A2359432
  • Full Bathrooms
    2
  • Partial Bathrooms
    1
  • Year Built
    2019
  • Property Type
    Semi Detached (Half Duplex)
  • Property Style
    2 Storey, Attached-Side by Side
  • MLS® #
    A2359432
  • Full Bathrooms
    2
  • Partial Bathrooms
    1
  • Year Built
    2019
  • Property Type
    Semi Detached (Half Duplex)
  • Property Style
    2 Storey
    Attached-Side by Side

Community Information

  • Postal Code
    T3P 1J7
  • Postal Code
    T3P 1J7
  • Postal Code
    T3P 1J7

Services & Amenities

  • Parking
    220 Volt Wiring
    Alley Access
    Double Garage Detached
  • Parking
    220 Volt Wiring, Alley Access, Double Garage Detached
  • Parking
    220 Volt Wiring
    Alley Access
    Double Garage Detached

Interior

  • Floor Finish
    Carpet
    Ceramic Tile
    Vinyl Plank
  • Heating
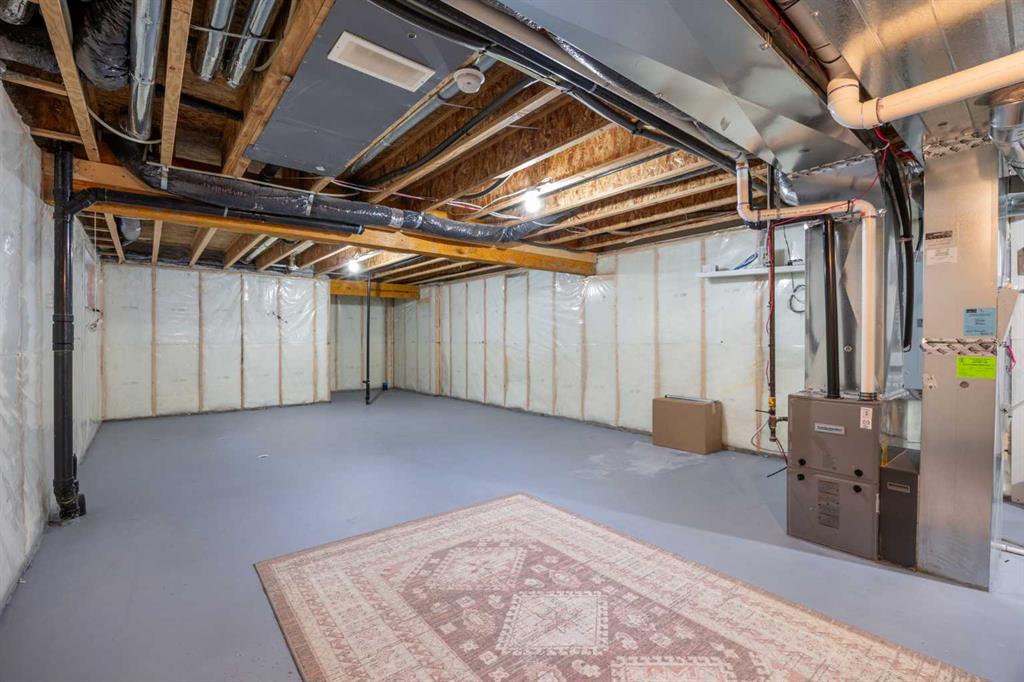
    Forced Air
    Natural Gas
  • Interior Feature
    Double Vanity
    High Ceilings
    Kitchen Island
    No Smoking Home
    Open Floorplan
    Quartz Counters
  • Floor Finish
    Carpet, Ceramic Tile, Vinyl Plank
  • Heating
    Forced Air, Natural Gas
  • Interior Feature
    Double Vanity, High Ceilings, Kitchen Island, No Smoking Home, Open Floorplan, Quartz Counters
  • Floor Finish
    Carpet
    Ceramic Tile
    Vinyl Plank
  • Heating
    Forced Air
    Natural Gas
  • Interior Feature
    Double Vanity
    High Ceilings
    Kitchen Island
    No Smoking Home
    Open Floorplan
    Quartz Counters

Exterior

  • Lot/Exterior Features
    BBQ gas line
  • Roof
    Asphalt Shingle
  • Construction
    Stone
    Vinyl Siding
    Wood Frame
  • Lot/Exterior Features
    BBQ gas line
  • Roof
    Asphalt Shingle
  • Construction
    Stone, Vinyl Siding, Wood Frame
  • Lot/Exterior Features
    BBQ gas line
  • Roof
    Asphalt Shingle
  • Construction
    Stone
    Vinyl Siding
    Wood Frame

Additional Details

  • Zoning
    R-2
  • Zoning
    R-2
  • Zoning
    R-2

$550,000

181 Evanston Hill NW

Schedule Tour
Contact Agent

$2505/month
Est. Monthly Payment
$
$
%
Learn More