Justin Havre / eXp Realty

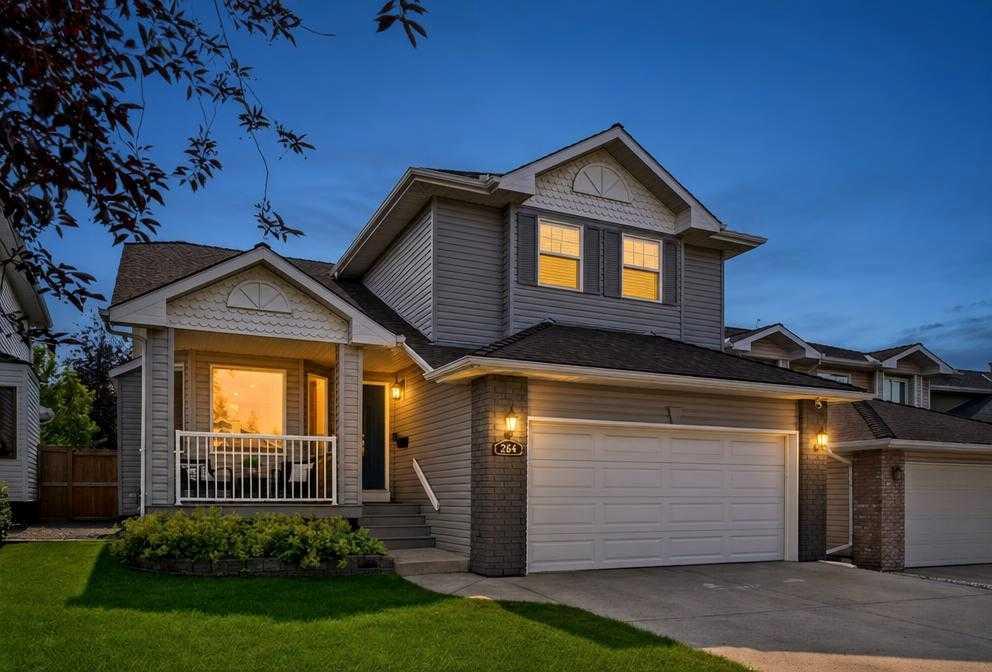
264 Riverview Close SE, House for sale in Riverbend Calgary , Alberta , T2C 4G8

 MLS® # A2337418

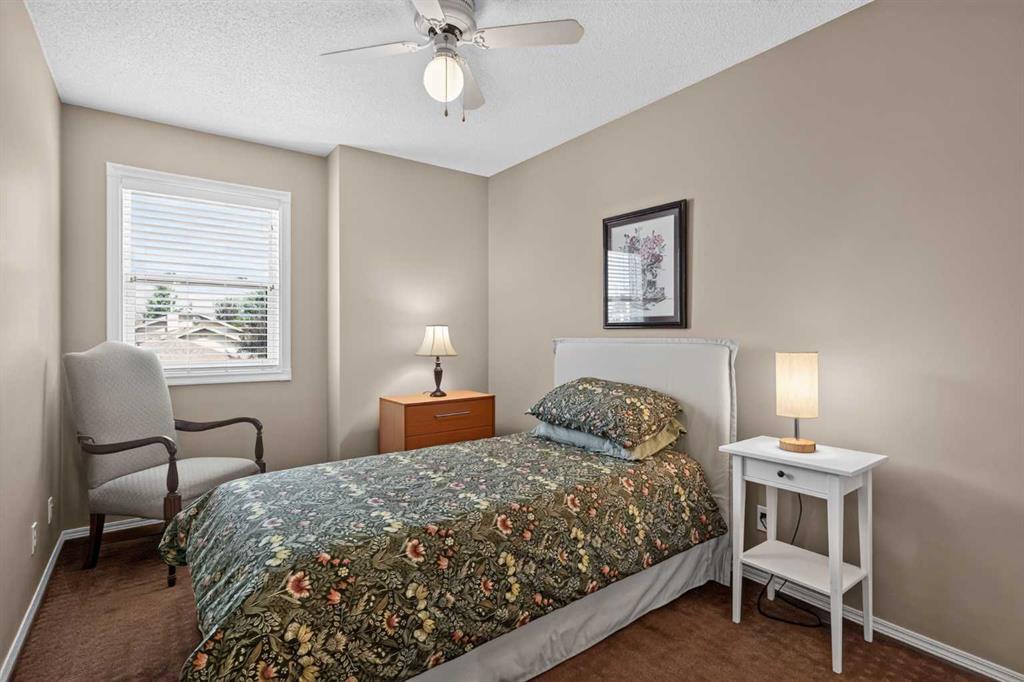
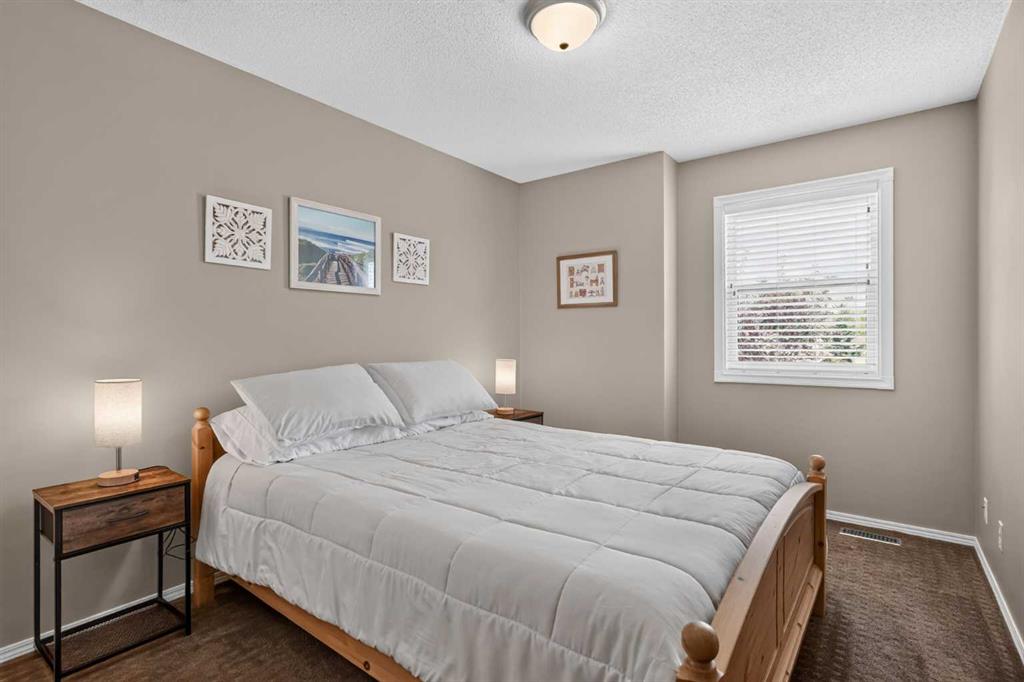
3 bedrooms

4 bathrooms

1,742 sqft

Sign up to View

Days on Market

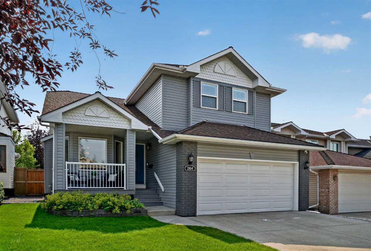
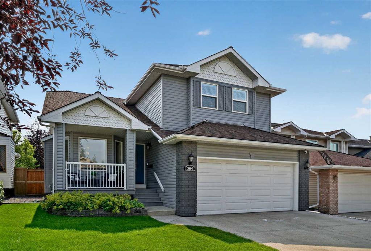
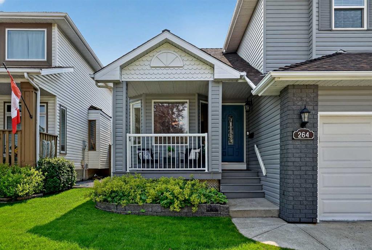
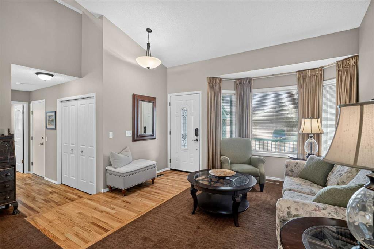
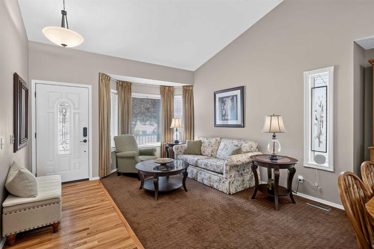
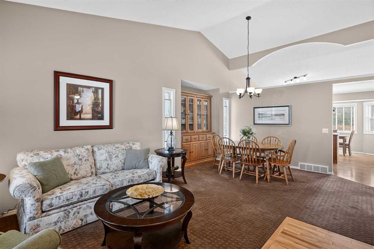
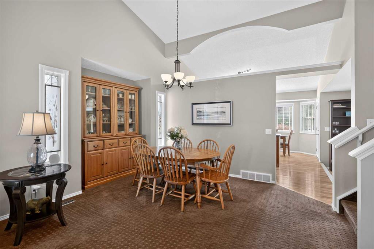
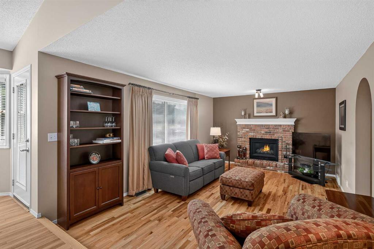
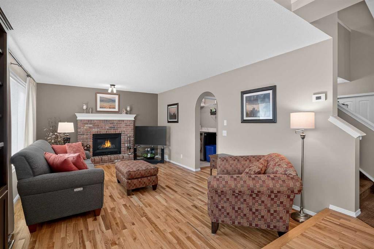
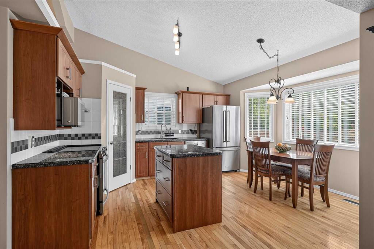
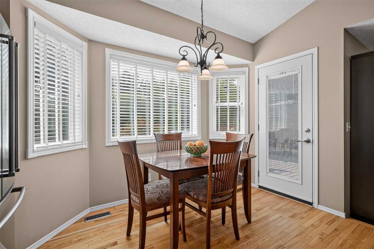
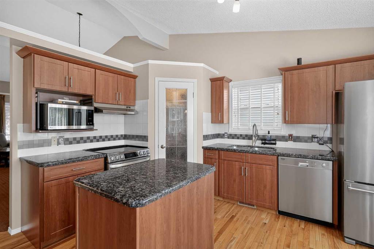
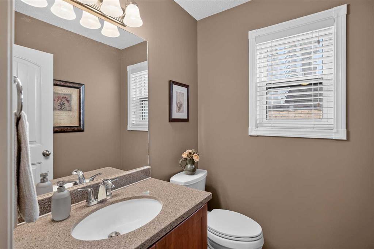
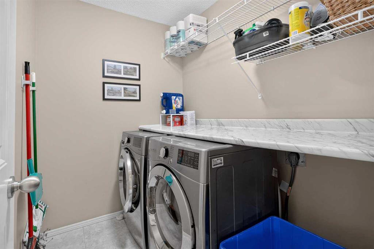
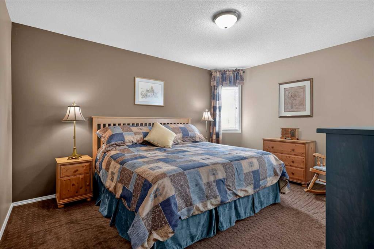
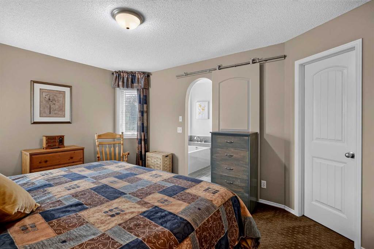
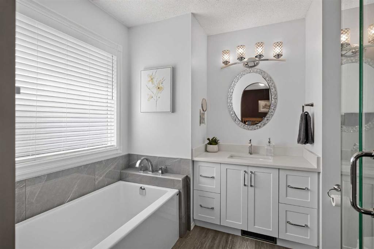
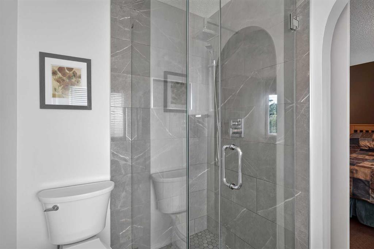
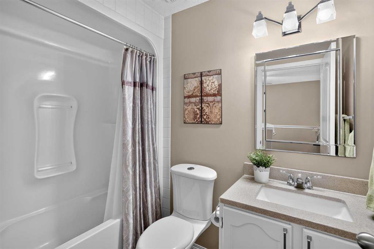
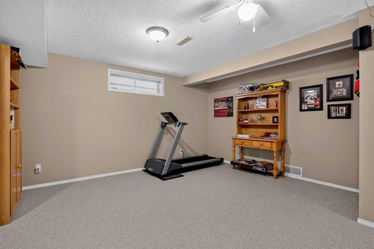
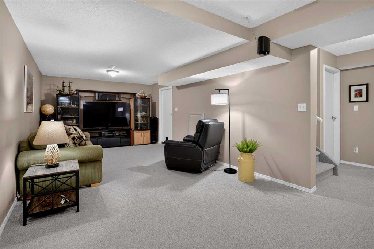
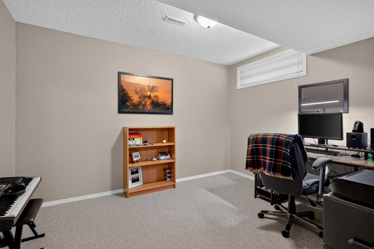
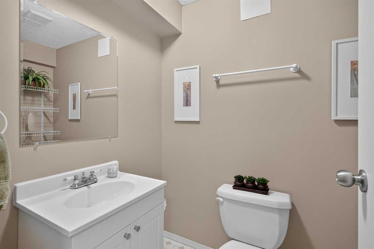
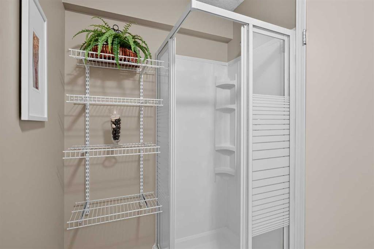
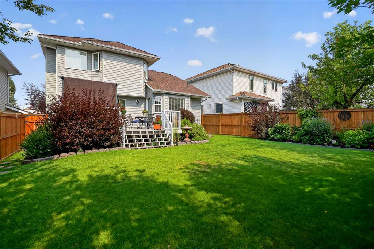
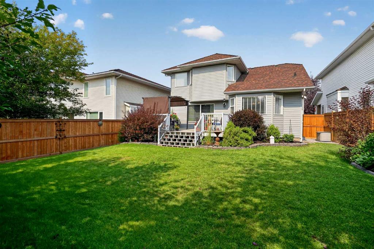
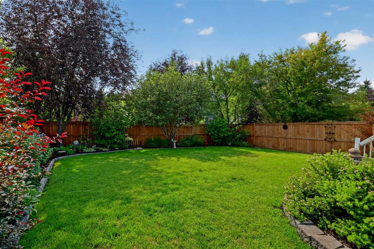
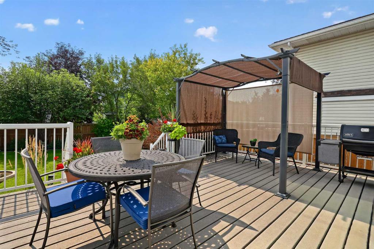
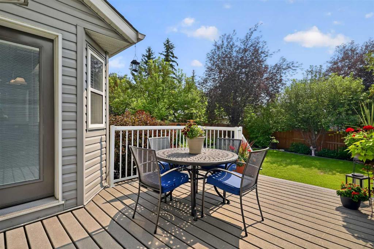
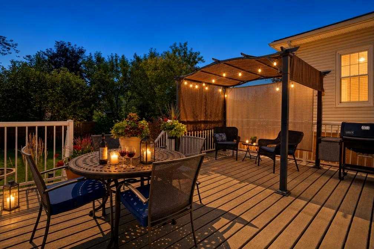
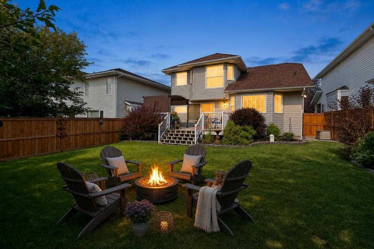
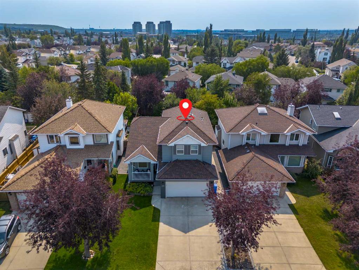
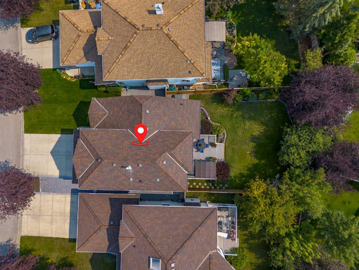
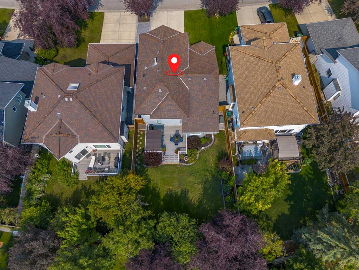
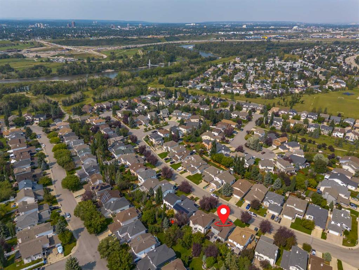
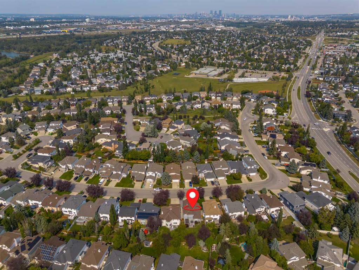
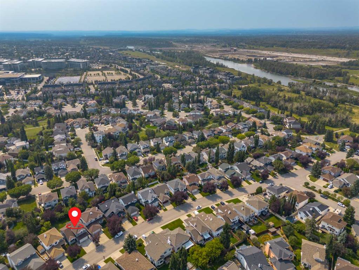
A beautifully maintained family home on a large semi-pie lot, Welcome to 264 Riverview Close SE, a bright and inviting home tucked into the established community of Riverbend. Lovingly cared for by its original owners, this home combines a spacious, family-friendly layout, thoughtful updates and a beautiful backyard carefully designed for easy, low-maintenance living. Step inside to a bright main level featuring vaulted ceilings, updated hardwood flooring and an abundance of natural light. The functional l...

Read More

Essential Information

  • MLS® #
    A2337418
  • Full Bathrooms
    3
  • Partial Bathrooms
    1
  • Year Built
    1994
  • Property Type
    Detached
  • Property Style
    2 Storey
  • MLS® #
    A2337418
  • Full Bathrooms
    3
  • Partial Bathrooms
    1
  • Year Built
    1994
  • Property Type
    Detached
  • Property Style
    2 Storey
  • MLS® #
    A2337418
  • Full Bathrooms
    3
  • Partial Bathrooms
    1
  • Year Built
    1994
  • Property Type
    Detached
  • Property Style
    2 Storey

Community Information

  • Postal Code
    T2C 4G8
  • Postal Code
    T2C 4G8
  • Postal Code
    T2C 4G8

Services & Amenities

  • Parking
    Double Garage Attached
  • Parking
    Double Garage Attached
  • Parking
    Double Garage Attached

Interior

  • Floor Finish
    Carpet
    Ceramic Tile
    Hardwood
    Linoleum
  • Heating
    Forced Air
    Natural Gas
  • Interior Feature
    Ceiling Fan(s)
    Double Vanity
    Granite Counters
    High Ceilings
    Kitchen Island
    No Animal Home
    No Smoking Home
    Pantry
    See Remarks
    Soaking Tub
    Storage
    Vaulted Ceiling(s)
    Walk-In Closet(s)
  • Floor Finish
    Carpet, Ceramic Tile, Hardwood, Linoleum
  • Heating
    Forced Air, Natural Gas
  • Interior Feature
    Ceiling Fan(s), Double Vanity, Granite Counters, High Ceilings, Kitchen Island, No Animal Home, No Smoking Home, Pantry, See Remarks, Soaking Tub, Storage, Vaulted Ceiling(s), Walk-In Closet(s)
  • Floor Finish
    Carpet
    Ceramic Tile
    Hardwood
    Linoleum
  • Heating
    Forced Air
    Natural Gas
  • Interior Feature
    Ceiling Fan(s)
    Double Vanity
    Granite Counters
    High Ceilings
    Kitchen Island
    No Animal Home
    No Smoking Home
    Pantry
    See Remarks
    Soaking Tub
    Storage
    Vaulted Ceiling(s)
    Walk-In Closet(s)

Exterior

  • Lot/Exterior Features
    None
  • Roof
    Asphalt Shingle
  • Construction
    Vinyl Siding
    Wood Frame
  • Lot/Exterior Features
    None
  • Roof
    Asphalt Shingle
  • Construction
    Vinyl Siding, Wood Frame
  • Lot/Exterior Features
    None
  • Roof
    Asphalt Shingle
  • Construction
    Vinyl Siding
    Wood Frame

Additional Details

  • Zoning
    R-CG
  • Zoning
    R-CG
  • Zoning
    R-CG

$700,000

264 Riverview Close SE

Schedule Tour
Contact Agent

$3188/month
Est. Monthly Payment
$
$
%
Learn More