BRAD HAWKER / Royal LePage Solutions

302, 801 Benchlands Trail Trail , Condo for sale in Eagle Terrace Canmore , Alberta , T1W 0B6

 MLS® # A2350433

2 bedrooms

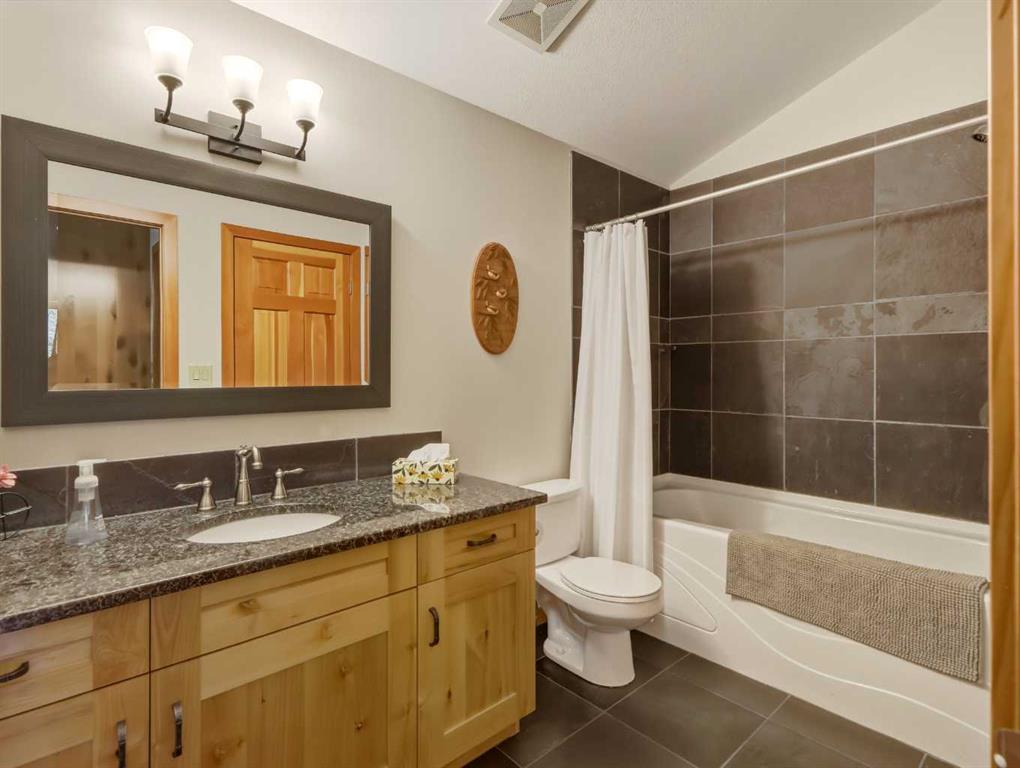
2 bathrooms

1,586 sqft

Sign up to View

Days on Market

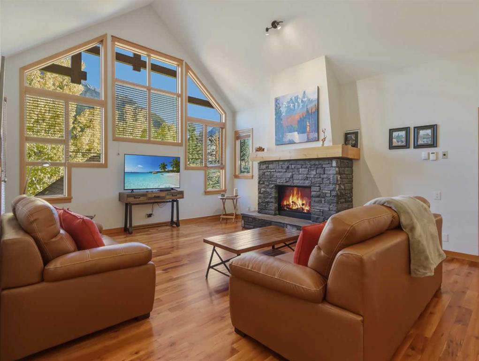
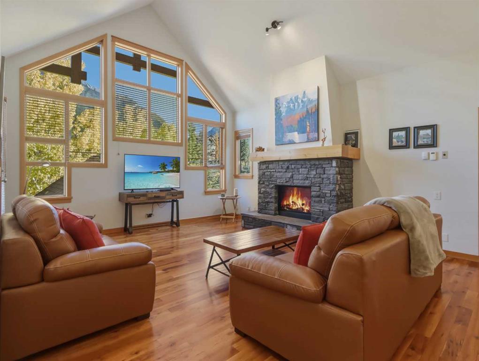
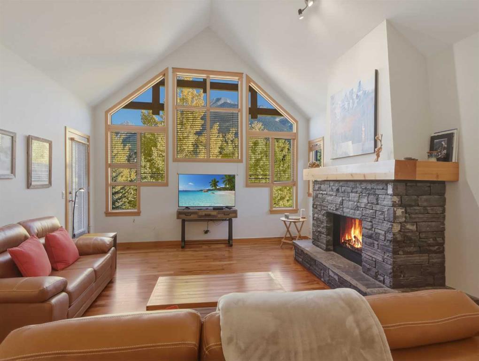
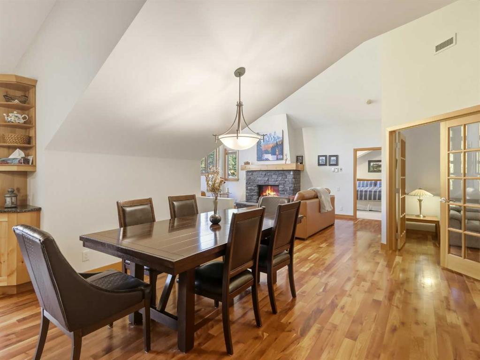
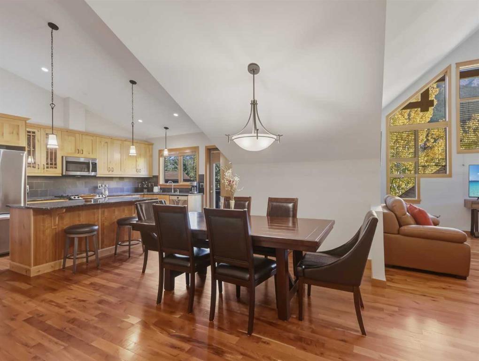
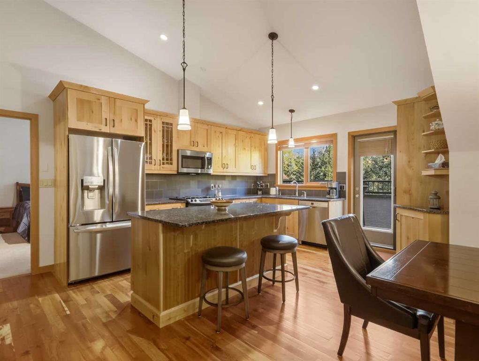
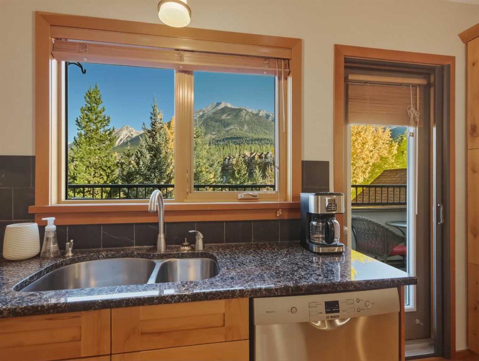
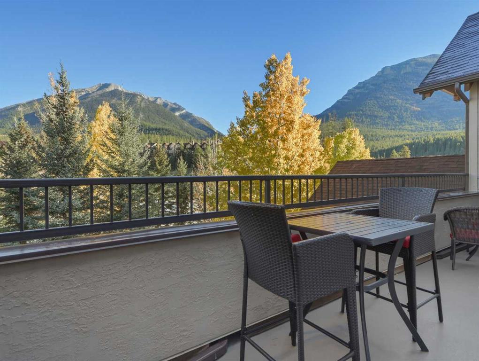
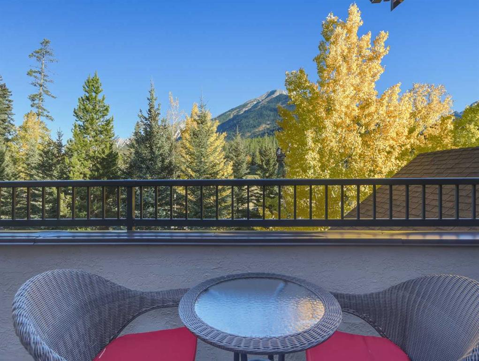
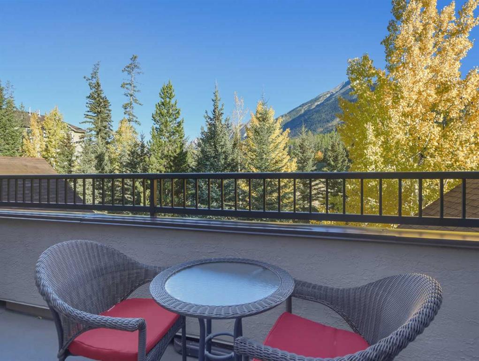
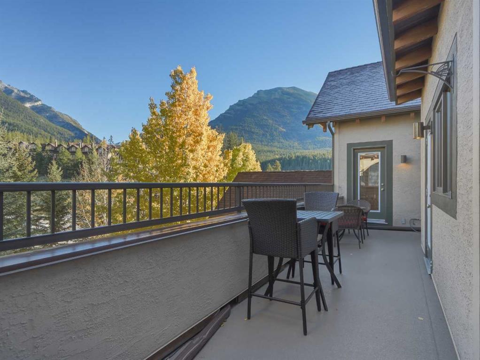
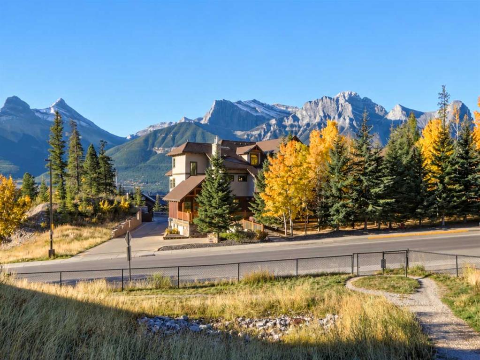
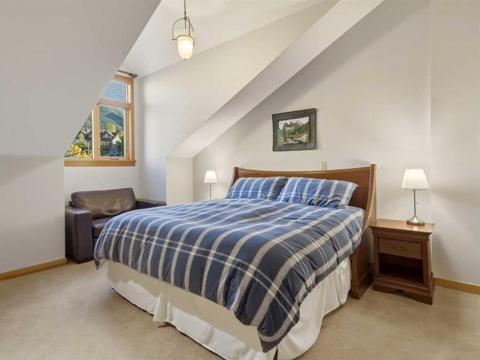
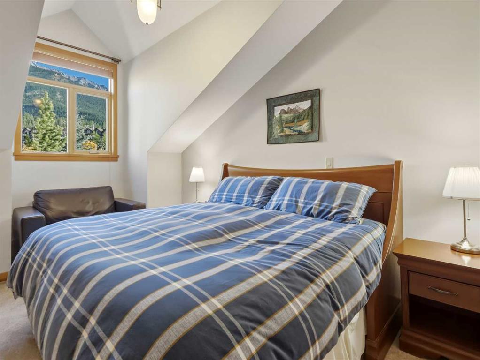
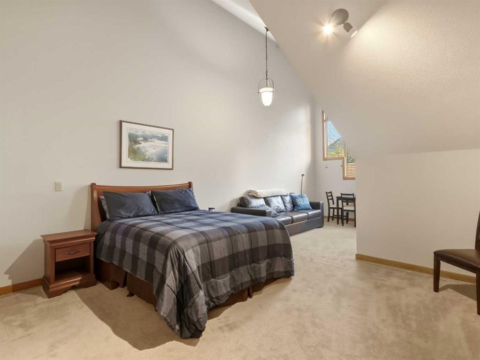
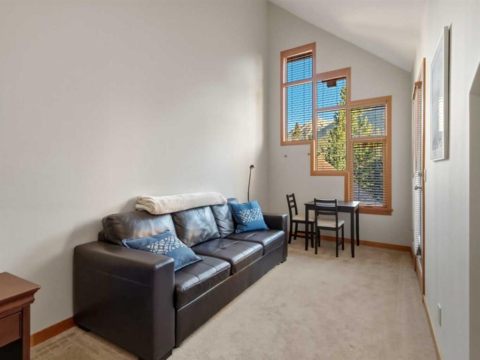
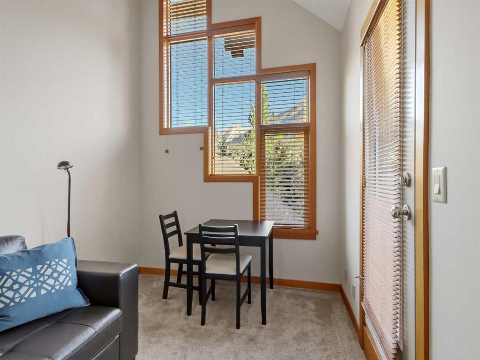
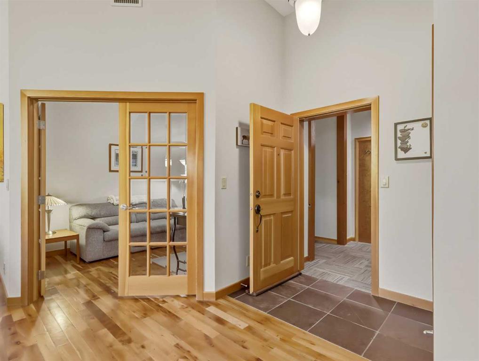
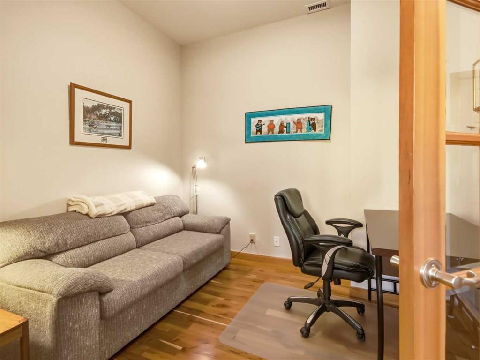
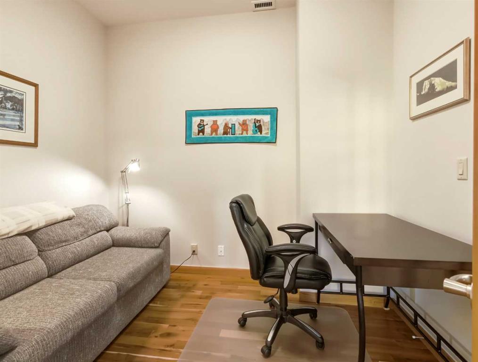
Sweeping unobstructed mountain views abound from this 1,595 sq ft top floor 2 primary bedroom plus den condo in sought-after Eagle Terrace. Enjoy the ease of single-level living with soaring vaulted ceilings with a stunning mountain backdrop and plenty of space to make yourself at home in this open floor plan. The spacious view deck features 3 access points from the living room, kitchen and second primary bedroom, a fantastic setting for morning coffee or relaxing after a day on the trails. The den offers f...

Read More

Essential Information

  • MLS® #
    A2350433
  • Full Bathrooms
    2
  • Year Built
    2006
  • Property Type
    Apartment
  • Property Style
    Apartment-Penthouse
  • MLS® #
    A2350433
  • Full Bathrooms
    2
  • Year Built
    2006
  • Property Type
    Apartment
  • Property Style
    Apartment-Penthouse
  • MLS® #
    A2350433
  • Full Bathrooms
    2
  • Year Built
    2006
  • Property Type
    Apartment
  • Property Style
    Apartment-Penthouse

Community Information

  • Postal Code
    T1W 0B6
  • Postal Code
    T1W 0B6
  • Postal Code
    T1W 0B6

Services & Amenities

  • Parking
    Garage Door Opener
    Heated Garage
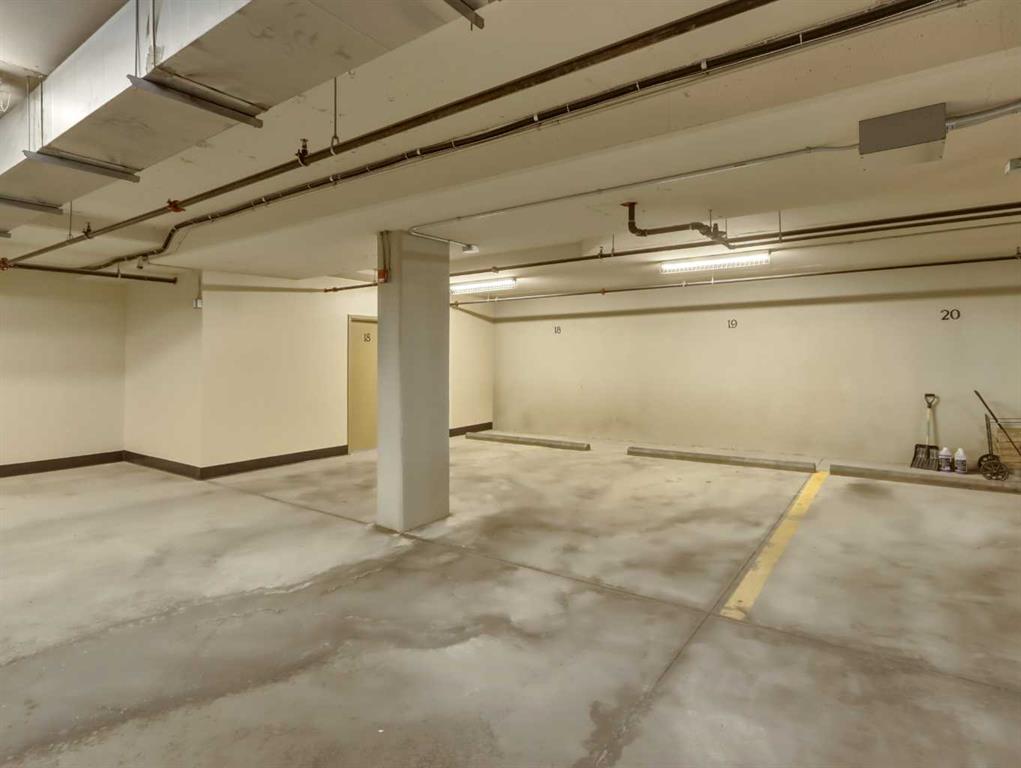
    Parkade
    See Remarks
    Underground
  • Parking
    Garage Door Opener, Heated Garage, Parkade, See Remarks, Underground
  • Parking
    Garage Door Opener
    Heated Garage
    Parkade
    See Remarks
    Underground

Interior

  • Floor Finish
    Carpet
    Other
    Wood
  • Heating
    In Floor
    Natural Gas
  • Interior Feature
    Breakfast Bar
    Built-in Features
    Ceiling Fan(s)
    Closet Organizers
    Elevator
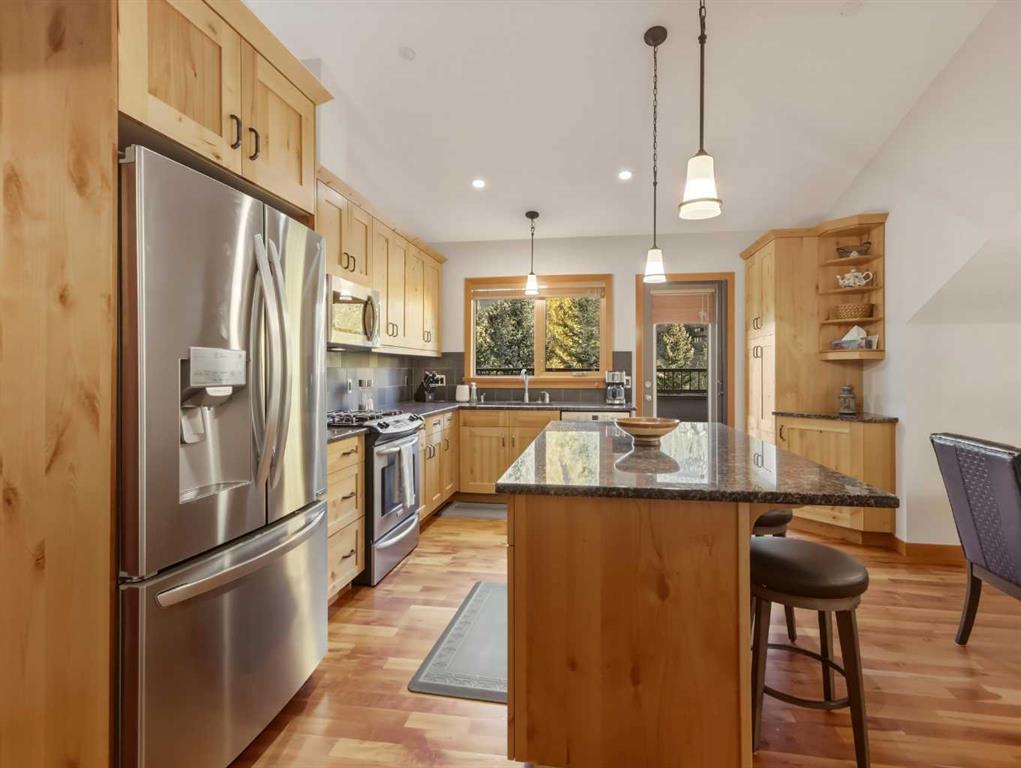
    Granite Counters
    High Ceilings
    Kitchen Island
    Open Floorplan
    Pantry
    Recessed Lighting
    See Remarks
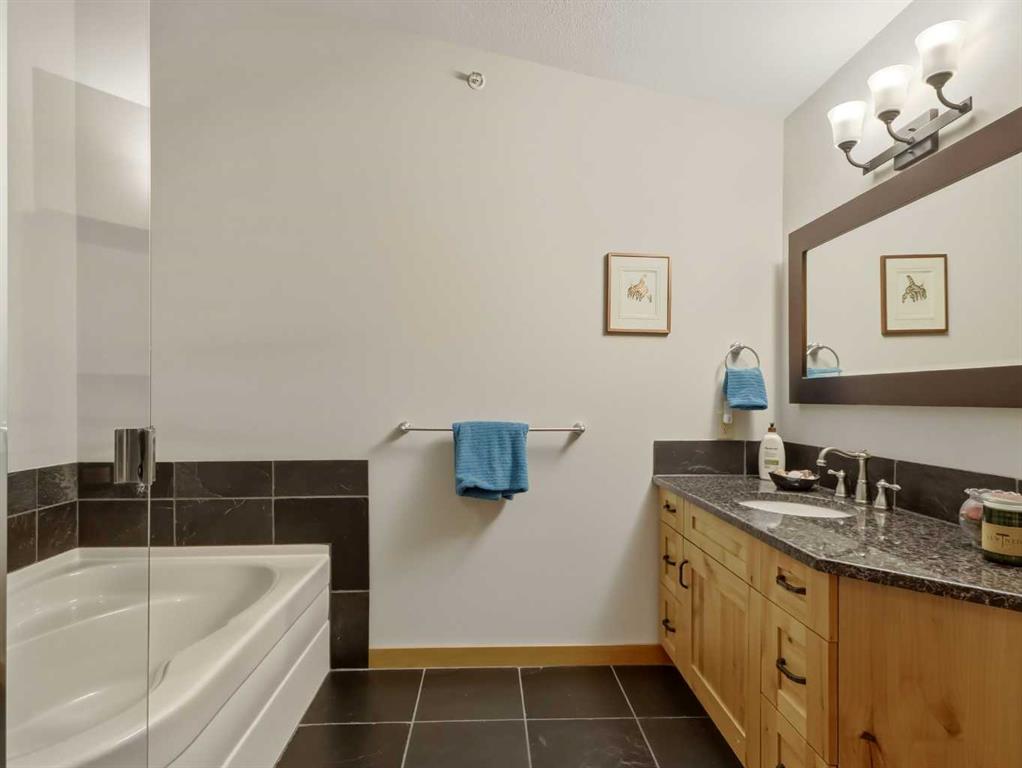
    Soaking Tub
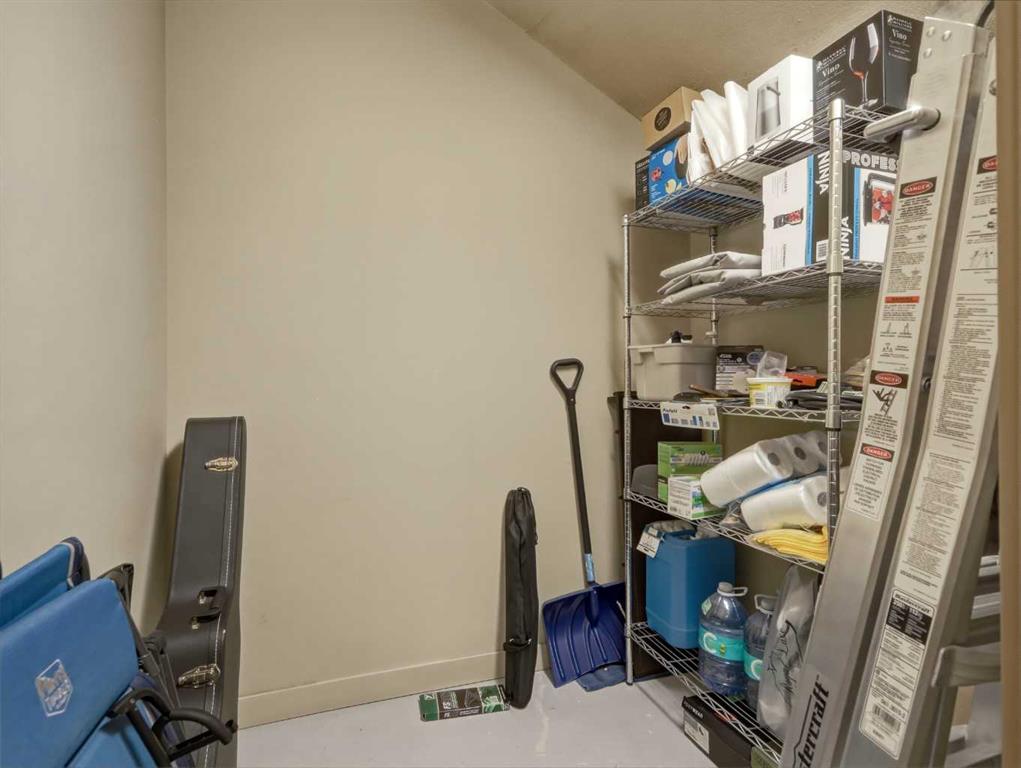
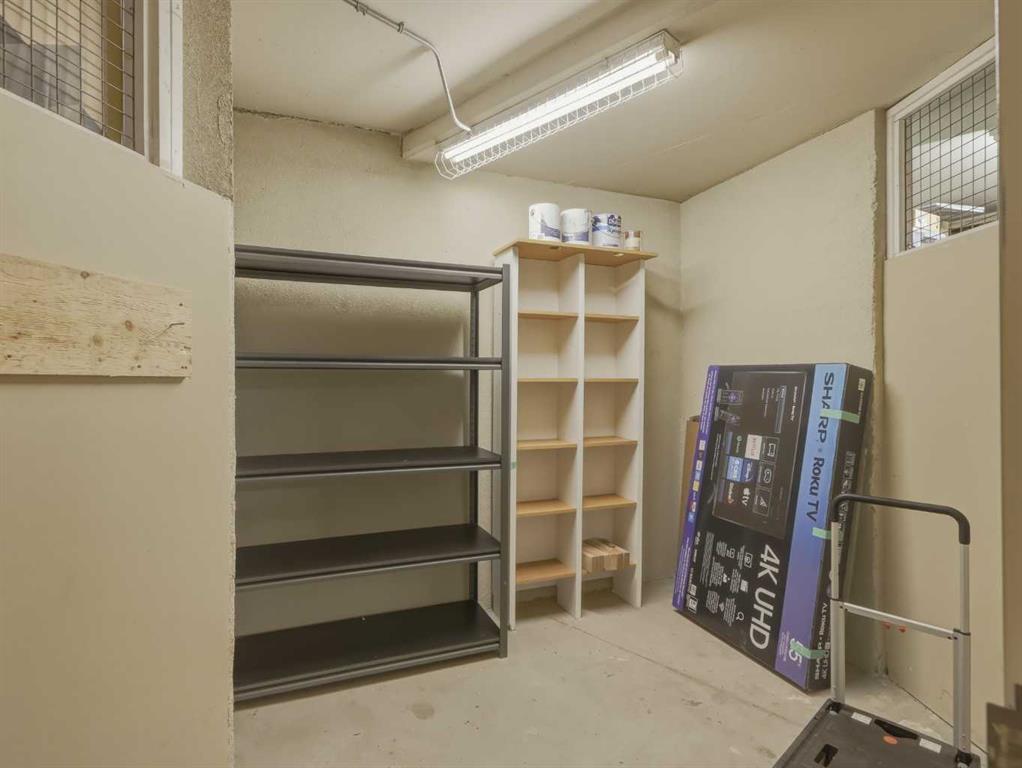
    Storage
    Walk-In Closet(s)
  • Floor Finish
    Carpet, Other, Wood
  • Heating
    In Floor, Natural Gas
  • Interior Feature
    Breakfast Bar, Built-in Features, Ceiling Fan(s), Closet Organizers, Elevator, Granite Counters, High Ceilings, Kitchen Island, Open Floorplan, Pantry, Recessed Lighting, See Remarks, Soaking Tub, Storage, Walk-In Closet(s)
  • Floor Finish
    Carpet
    Other
    Wood
  • Heating
    In Floor
    Natural Gas
  • Interior Feature
    Breakfast Bar
    Built-in Features
    Ceiling Fan(s)
    Closet Organizers
    Elevator
    Granite Counters
    High Ceilings
    Kitchen Island
    Open Floorplan
    Pantry
    Recessed Lighting
    See Remarks
    Soaking Tub
    Storage
    Walk-In Closet(s)

Exterior

  • Lot/Exterior Features
    Balcony
    BBQ gas line
    Lighting
  • Roof
    Asphalt Shingle
  • Construction
    Stone
    Stucco
    Wood Frame
    Wood Siding
  • Lot/Exterior Features
    Balcony, BBQ gas line, Lighting
  • Roof
    Asphalt Shingle
  • Construction
    Stone, Stucco, Wood Frame, Wood Siding
  • Lot/Exterior Features
    Balcony
    BBQ gas line
    Lighting
  • Roof
    Asphalt Shingle
  • Construction
    Stone
    Stucco
    Wood Frame
    Wood Siding

Additional Details

  • Zoning
    R3 RESIDENTIAL COMPREHENS
  • Zoning
    R3 RESIDENTIAL COMPREHENS
  • Zoning
    R3 RESIDENTIAL COMPREHENS

$1,099,800

302, 801 Benchlands Trail Trail

Schedule Tour
Contact Agent

$5009/month
Est. Monthly Payment
$
$
%
Learn More