John Darel / MaxWell Canyon Creek

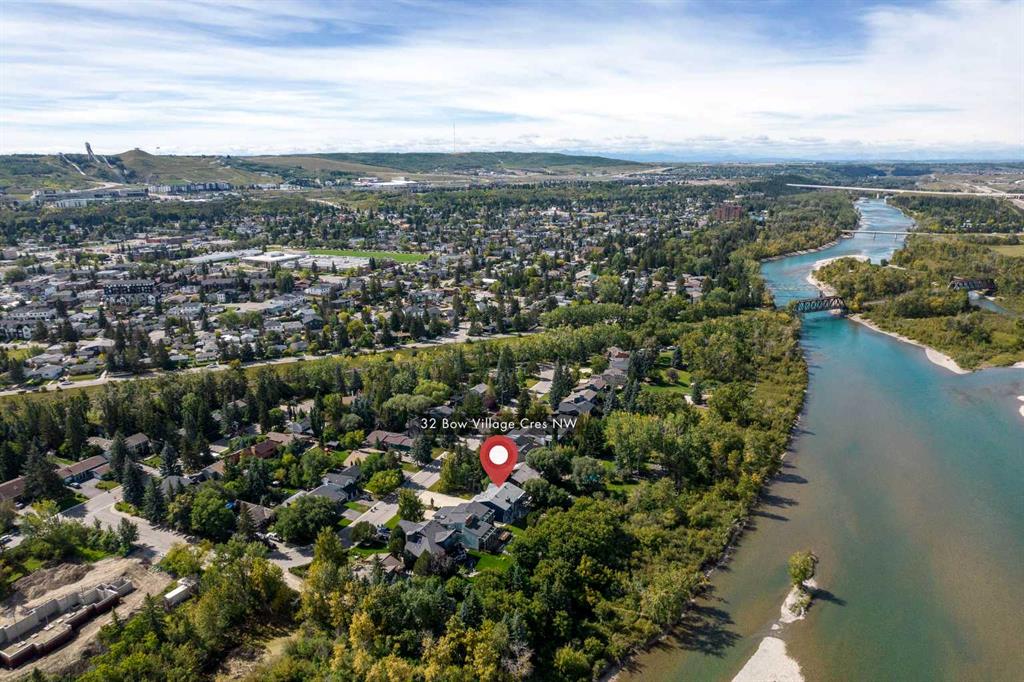
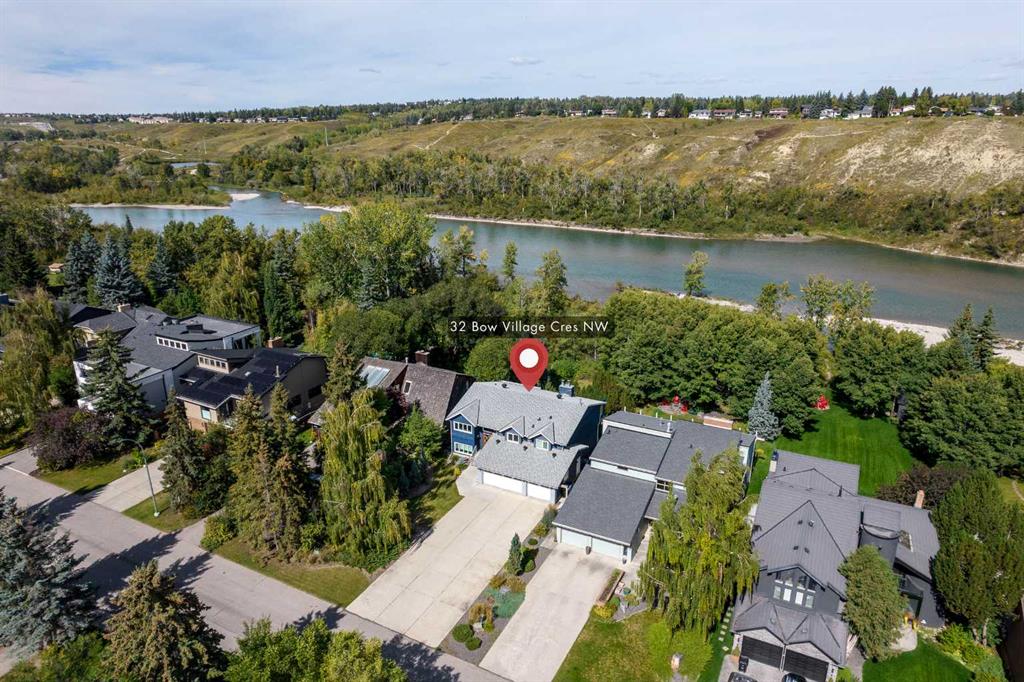
32 Bow Village Crescent NW, House for sale in Bowness Calgary , Alberta , T3B 4X2

 MLS® # A2345106

3 bedrooms

2 bathrooms

1,506 sqft

Sign up to View

Days on Market

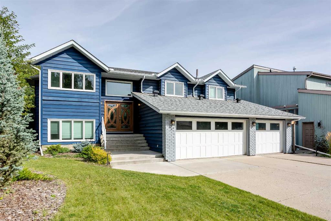
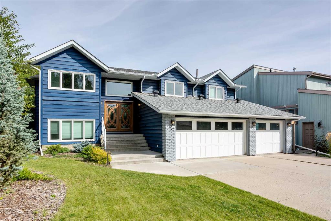
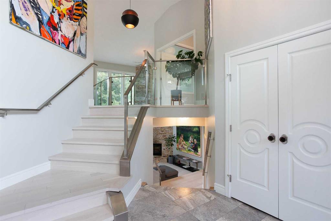
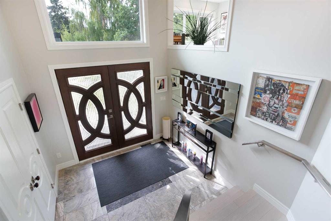
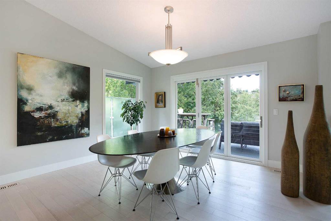
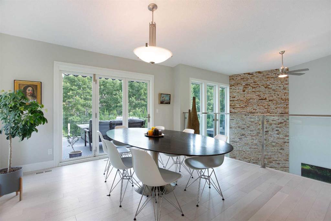
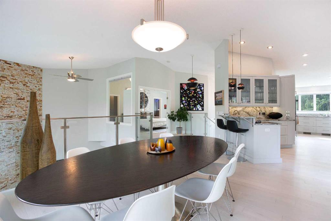
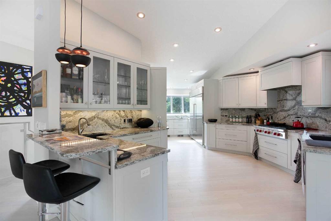
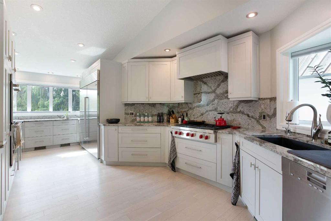
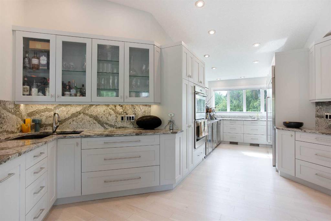
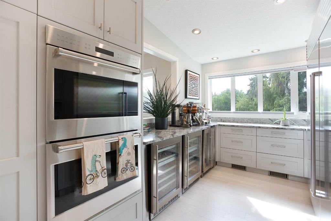
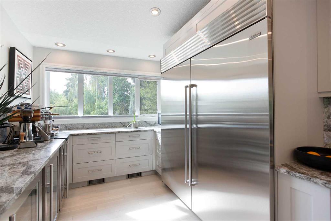
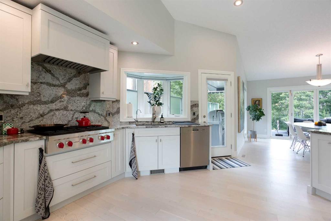
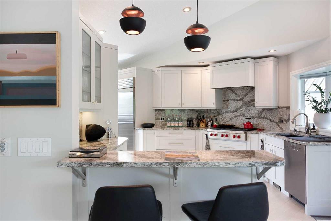
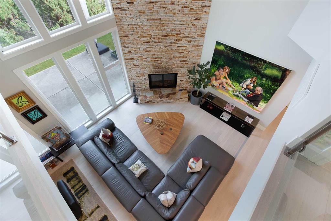
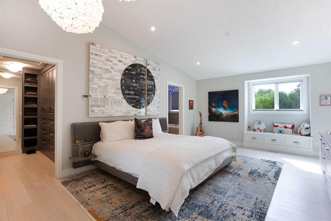
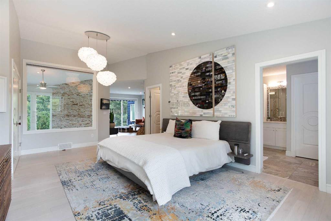
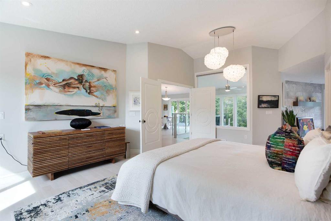
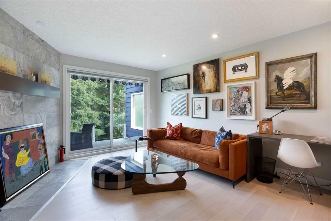
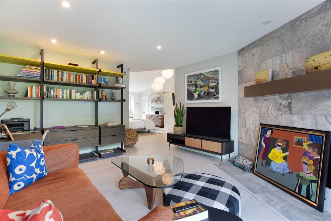
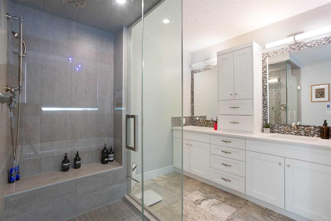
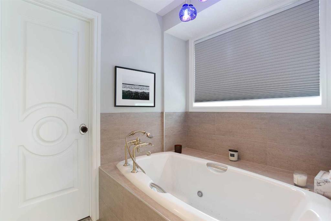
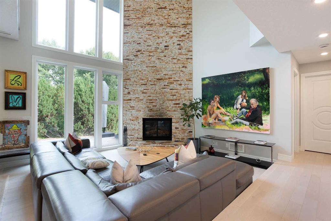
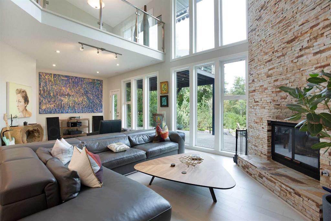
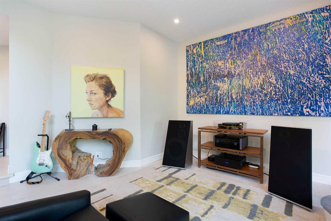
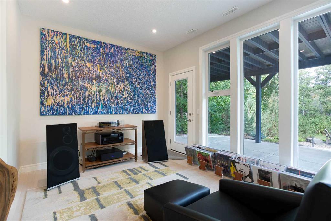
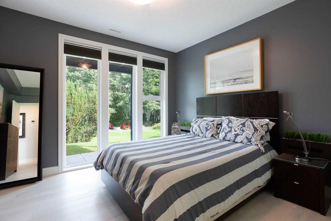
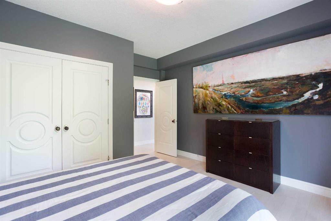
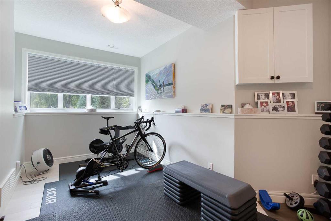
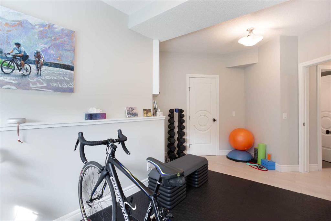
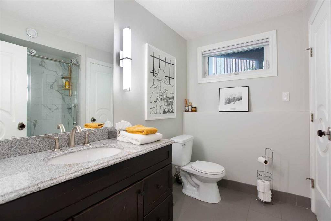
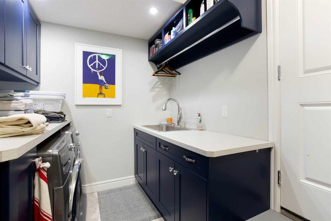
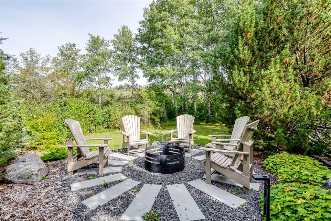
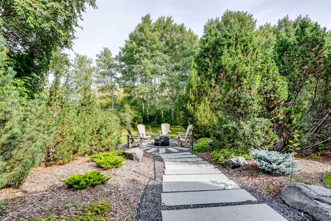
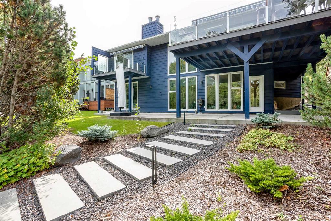
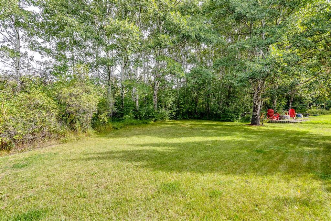
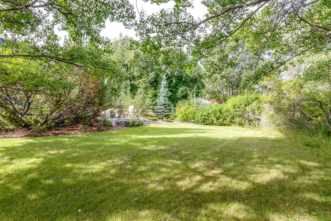
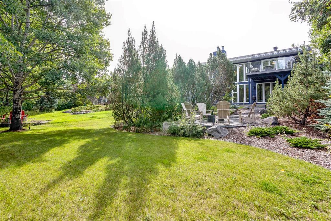
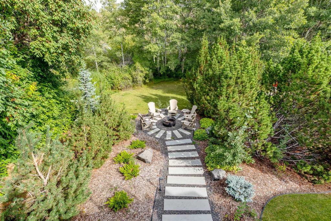
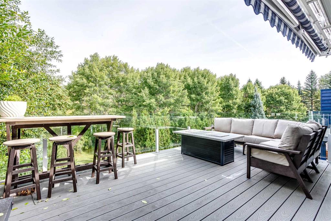
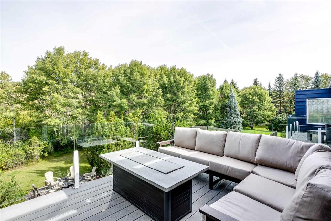
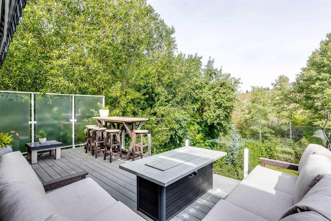
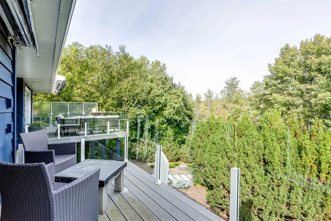
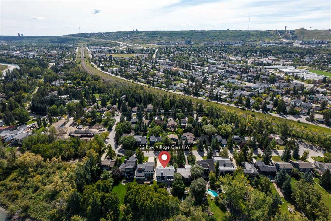
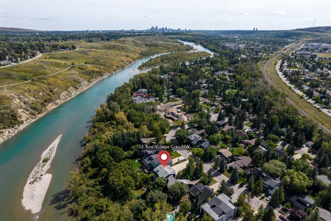
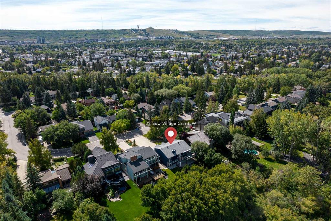
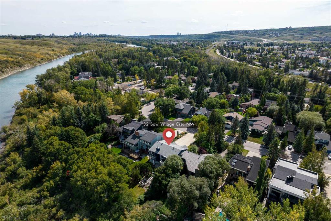
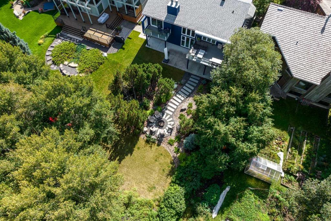
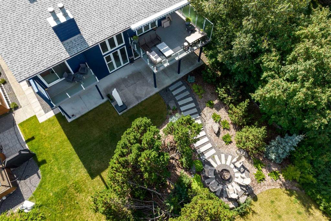
Are you a discerning Buyer that has been searching for that one-of-a-kind, unique property? Something that stands out from the common modern inner-city in-fill? Well, here it is, your chance to own a unique Character-Rich Bowness Bi-level Beauty right on the Banks of the Bow! Backing onto the Bow River is this character-rich, fully modernized home. Situated in one of the most private locations in all of Calgary, surrounded by stunning nature and quiet beauty, on your very private 0.34 of an acre lot. This h...

Read More

Essential Information

  • MLS® #
    A2345106
  • Full Bathrooms
    2
  • Year Built
    1986
  • Property Type
    Detached
  • Property Style
    Bi-Level
  • MLS® #
    A2345106
  • Full Bathrooms
    2
  • Year Built
    1986
  • Property Type
    Detached
  • Property Style
    Bi-Level
  • MLS® #
    A2345106
  • Full Bathrooms
    2
  • Year Built
    1986
  • Property Type
    Detached
  • Property Style
    Bi-Level

Community Information

  • Postal Code
    T3B 4X2
  • Postal Code
    T3B 4X2
  • Postal Code
    T3B 4X2

Services & Amenities

  • Parking
    Driveway
    Garage Door Opener
    On Street
    Triple Garage Attached
  • Parking
    Driveway, Garage Door Opener, On Street, Triple Garage Attached
  • Parking
    Driveway
    Garage Door Opener
    On Street
    Triple Garage Attached

Interior

  • Floor Finish
    Hardwood
    Tile
  • Heating
    Forced Air
  • Interior Feature
    Bar
    Built-in Features
    Ceiling Fan(s)
    Closet Organizers
    Granite Counters
    High Ceilings
    No Animal Home
    No Smoking Home
    Open Floorplan
    Separate Entrance
    Storage
    Vaulted Ceiling(s)
    Walk-In Closet(s)
  • Floor Finish
    Hardwood, Tile
  • Heating
    Forced Air
  • Interior Feature
    Bar, Built-in Features, Ceiling Fan(s), Closet Organizers, Granite Counters, High Ceilings, No Animal Home, No Smoking Home, Open Floorplan, Separate Entrance, Storage, Vaulted Ceiling(s), Walk-In Closet(s)
  • Floor Finish
    Hardwood
    Tile
  • Heating
    Forced Air
  • Interior Feature
    Bar
    Built-in Features
    Ceiling Fan(s)
    Closet Organizers
    Granite Counters
    High Ceilings
    No Animal Home
    No Smoking Home
    Open Floorplan
    Separate Entrance
    Storage
    Vaulted Ceiling(s)
    Walk-In Closet(s)

Exterior

  • Lot/Exterior Features
    Awning(s)
    BBQ gas line
    Fire Pit
    Private Yard
  • Roof
    Asphalt Shingle
  • Construction
    Brick
    Wood Frame
    Wood Siding
  • Lot/Exterior Features
    Awning(s), BBQ gas line, Fire Pit, Private Yard
  • Roof
    Asphalt Shingle
  • Construction
    Brick, Wood Frame, Wood Siding
  • Lot/Exterior Features
    Awning(s)
    BBQ gas line
    Fire Pit
    Private Yard
  • Roof
    Asphalt Shingle
  • Construction
    Brick
    Wood Frame
    Wood Siding

Additional Details

  • Zoning
    R-CG
  • Zoning
    R-CG
  • Zoning
    R-CG

$1,750,000

32 Bow Village Crescent NW

Schedule Tour
Contact Agent

$7970/month
Est. Monthly Payment
$
$
%
Learn More