Randy Robbins / eXp Realty

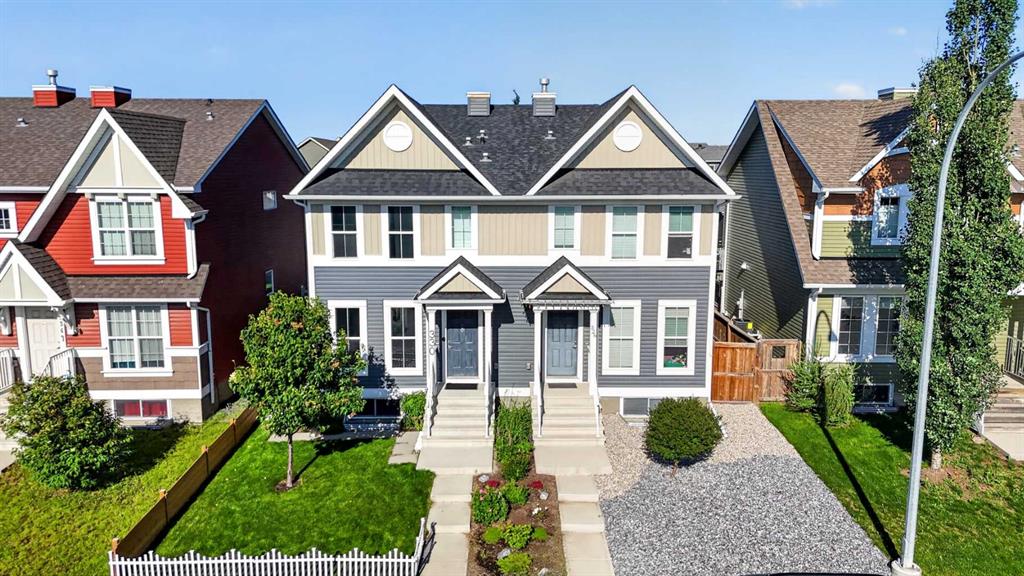
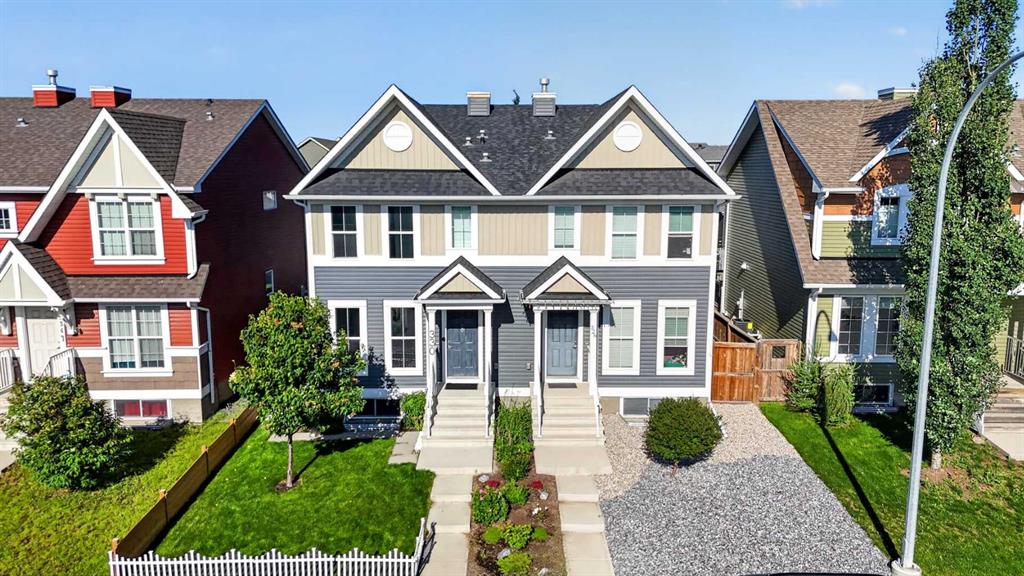
330 Auburn Meadows Boulevard SE Calgary , Alberta , T3M 2E5

 MLS® # A2328452

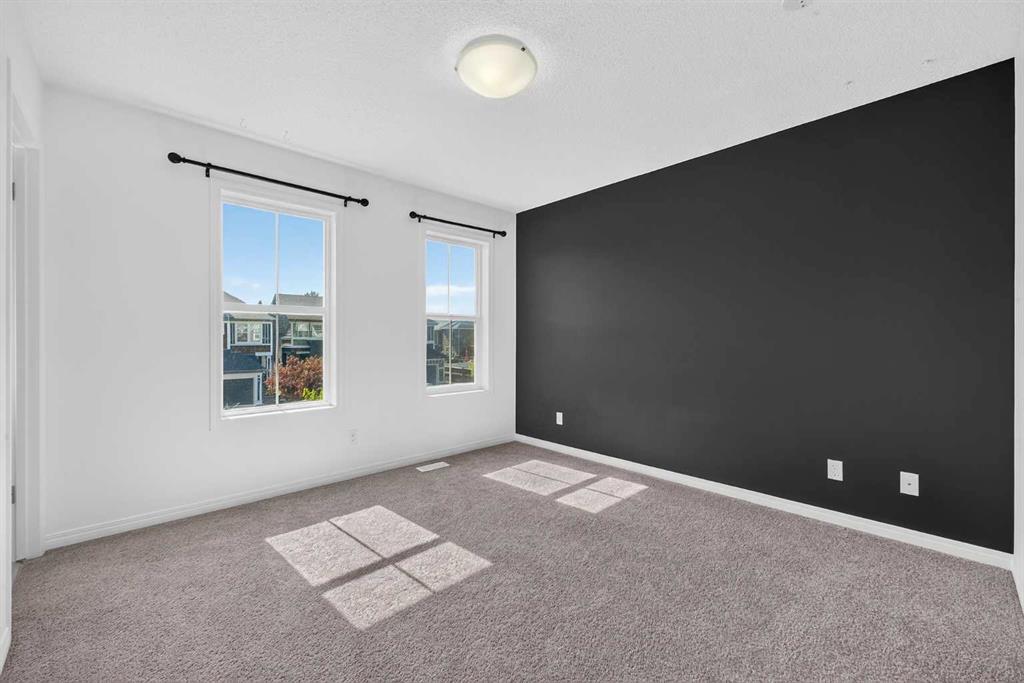
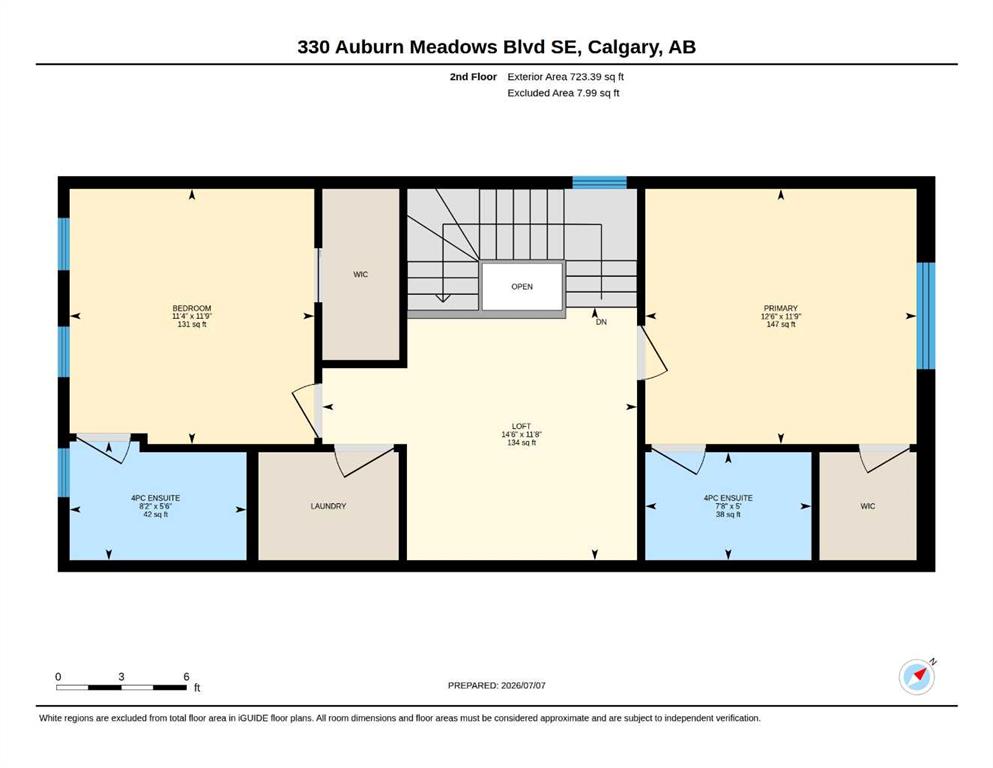
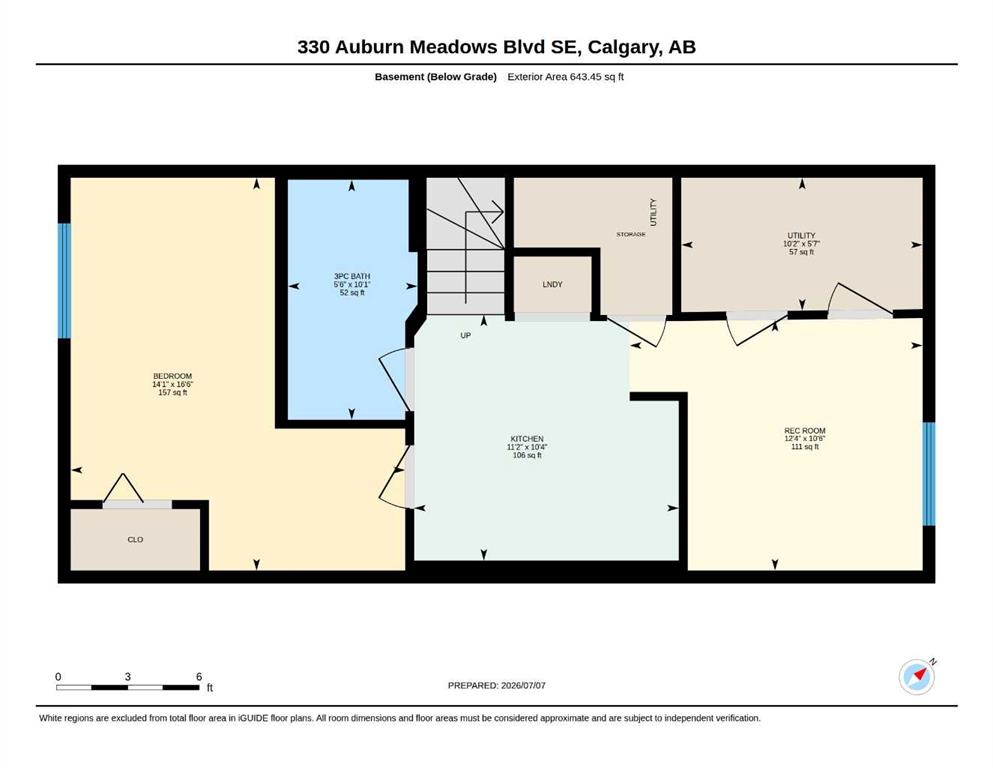
3 bedrooms

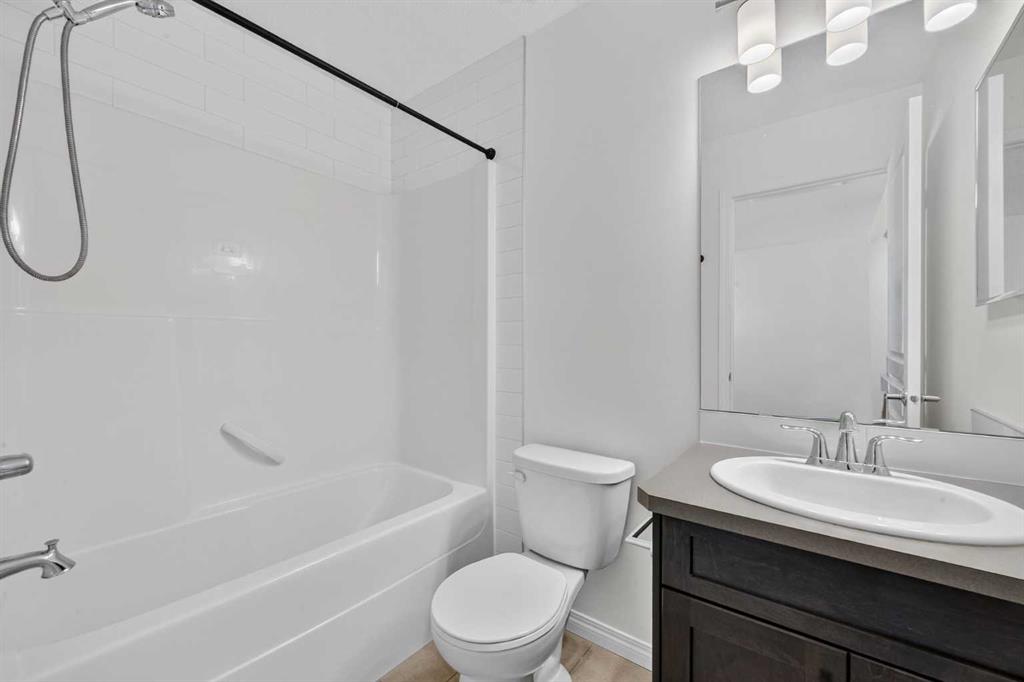
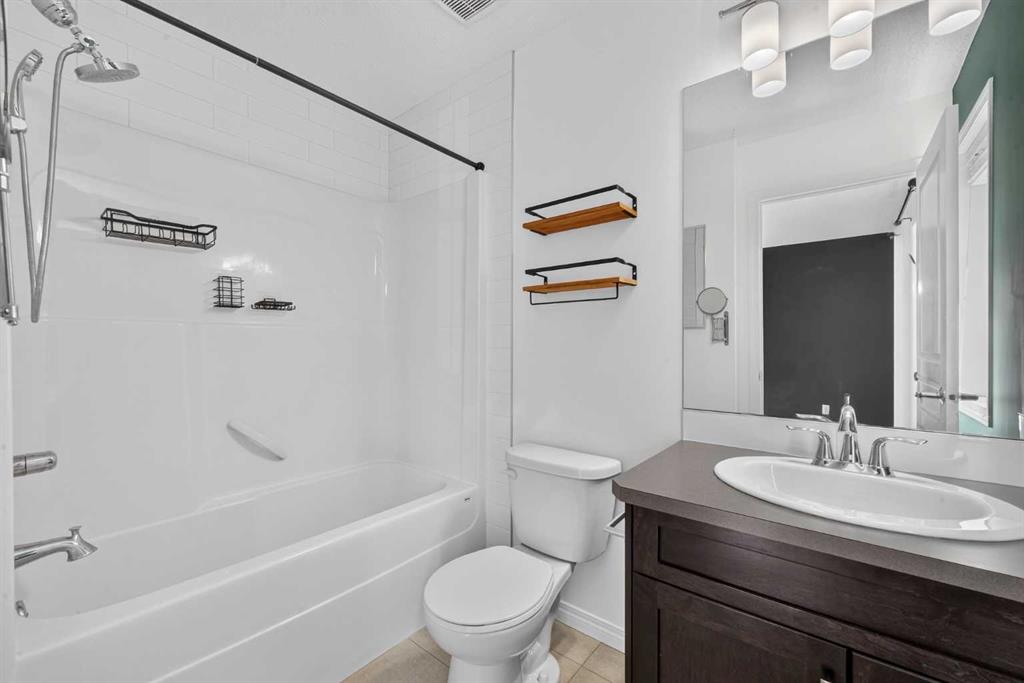
4 bathrooms

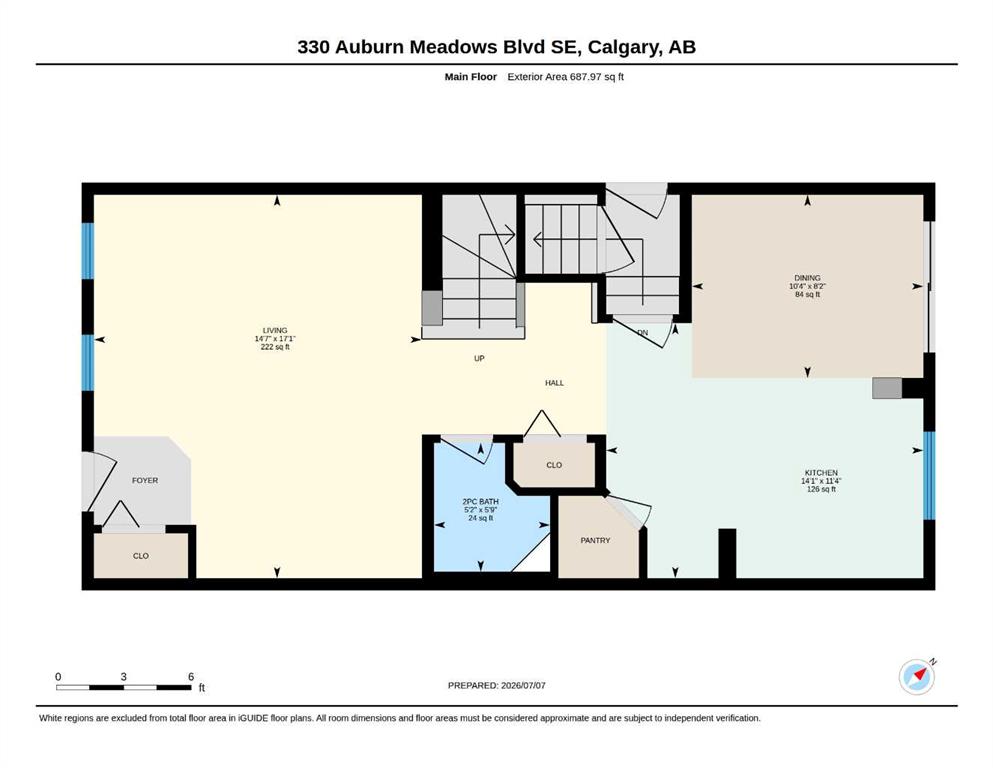
1,411 sqft

Sign up to View

Days on Market

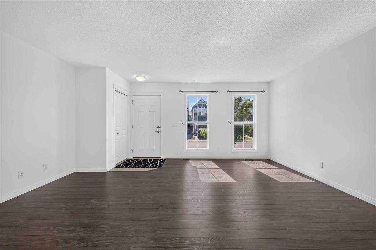
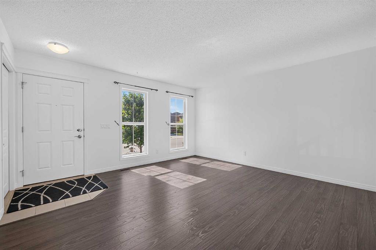
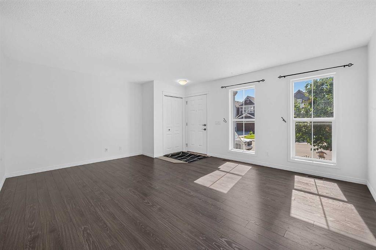
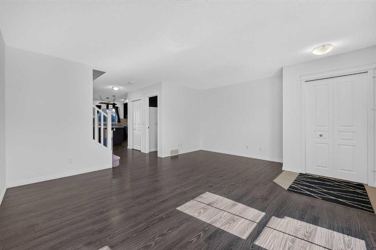
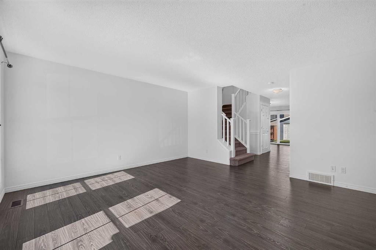
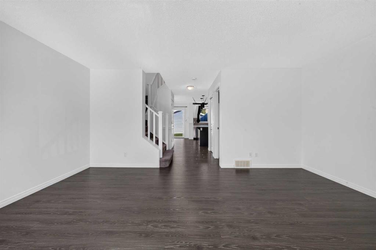
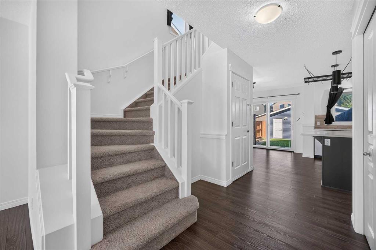
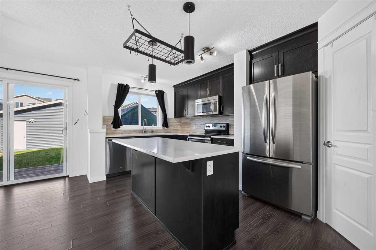
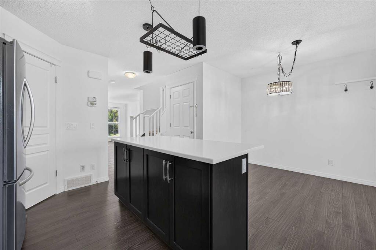
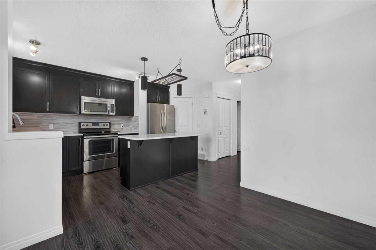
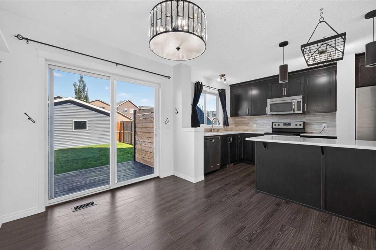
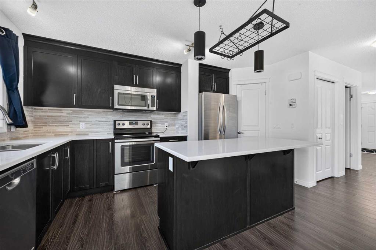
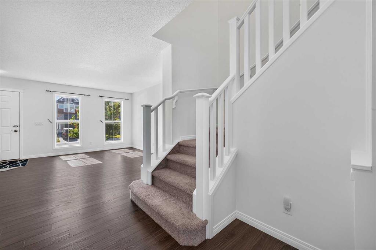
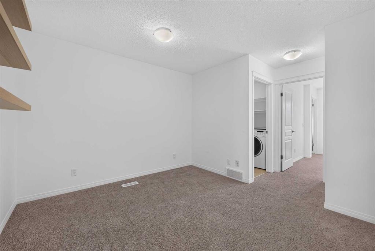
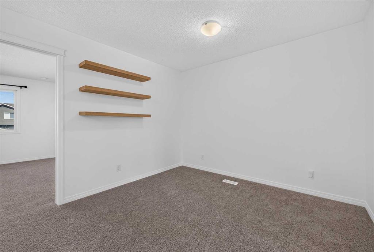
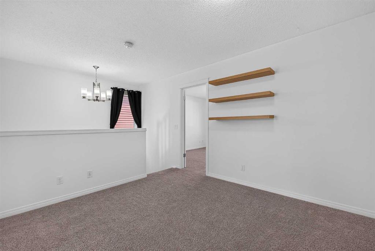
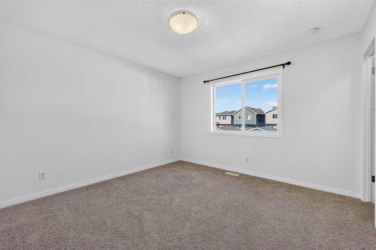
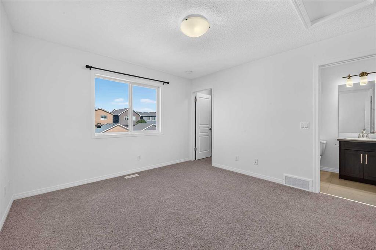
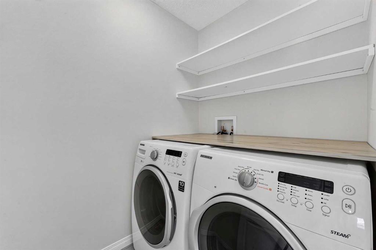
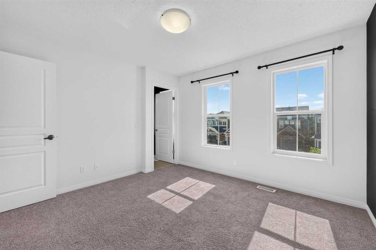
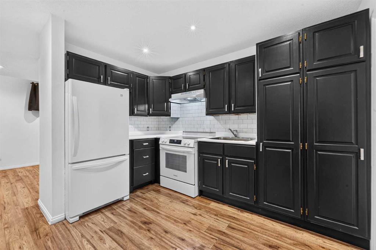
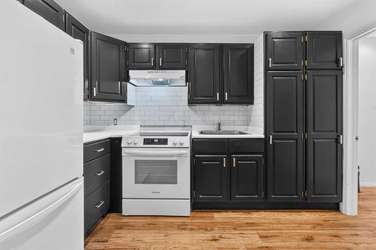
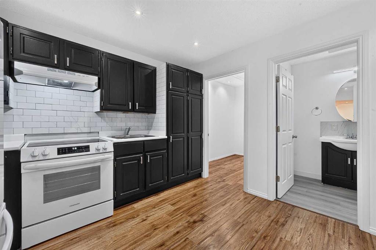
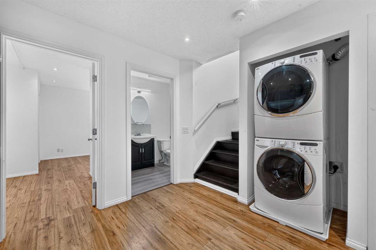
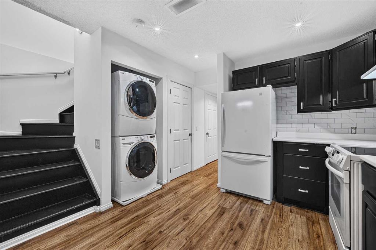
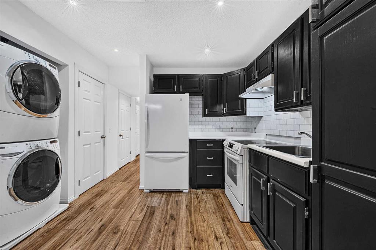
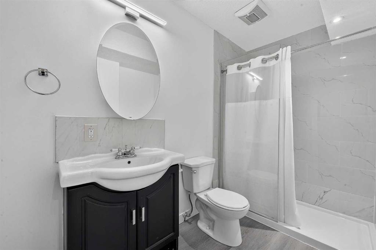
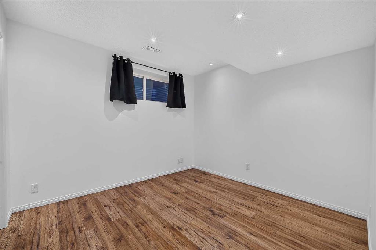
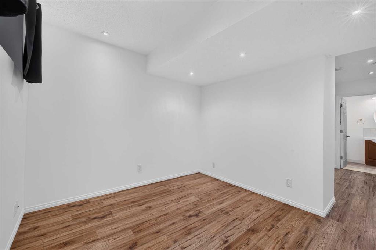
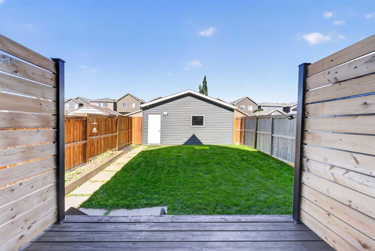
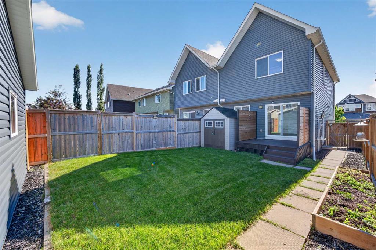
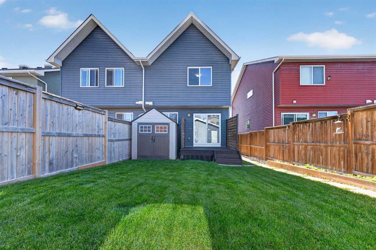
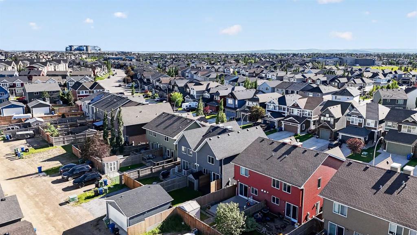
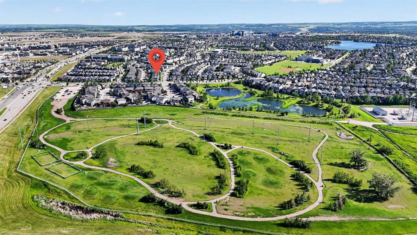
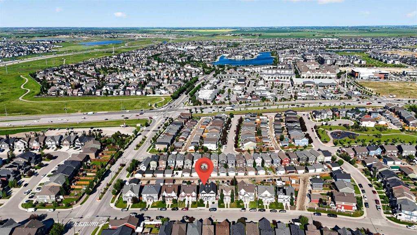
3 BED/3.5 BATH - Minutes from Auburn Beach House (beach, swimming, gymnasium, racket sports, skating, boating etc. all included in the HOA fees). A short distance from key shopping districts such as Westman Village, Mahogany Plaza and Seton Gateway. Notable attractions include: Alvin's Jazz Club, Chairman's Steakhouse, Diner Deluxe, Bro'Kin Yolk, Monki, Red's Diner, Phil & Sebastian, Analog Coffee, Bowtie pizza, Starbelly, and much more. Located within a block from the Auburn Bay dog park. Also features nu...

Read More

Essential Information

  • MLS® #
    A2328452
  • Full Bathrooms
    3
  • Partial Bathrooms
    1
  • Year Built
    2014
  • Property Type
    Semi Detached (Half Duplex)
  • Property Style
    2 Storey
    Attached-Side by Side
  • MLS® #
    A2328452
  • Full Bathrooms
    3
  • Partial Bathrooms
    1
  • Year Built
    2014
  • Property Type
    Semi Detached (Half Duplex)
  • Property Style
    2 Storey, Attached-Side by Side
  • MLS® #
    A2328452
  • Full Bathrooms
    3
  • Partial Bathrooms
    1
  • Year Built
    2014
  • Property Type
    Semi Detached (Half Duplex)
  • Property Style
    2 Storey
    Attached-Side by Side

Community Information

  • Postal Code
    T3M 2E5
  • Postal Code
    T3M 2E5
  • Postal Code
    T3M 2E5

Services & Amenities

  • Parking
    220 Volt Wiring
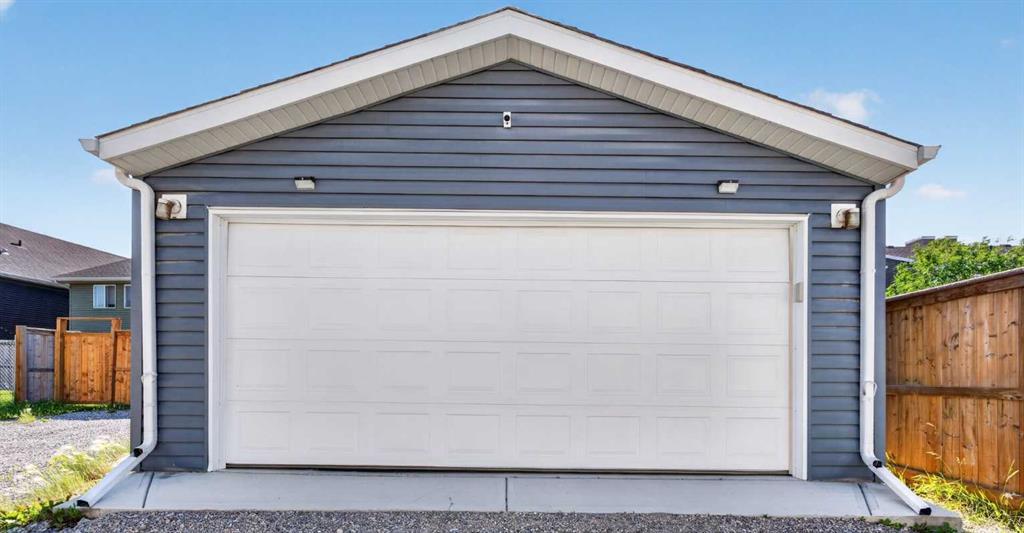
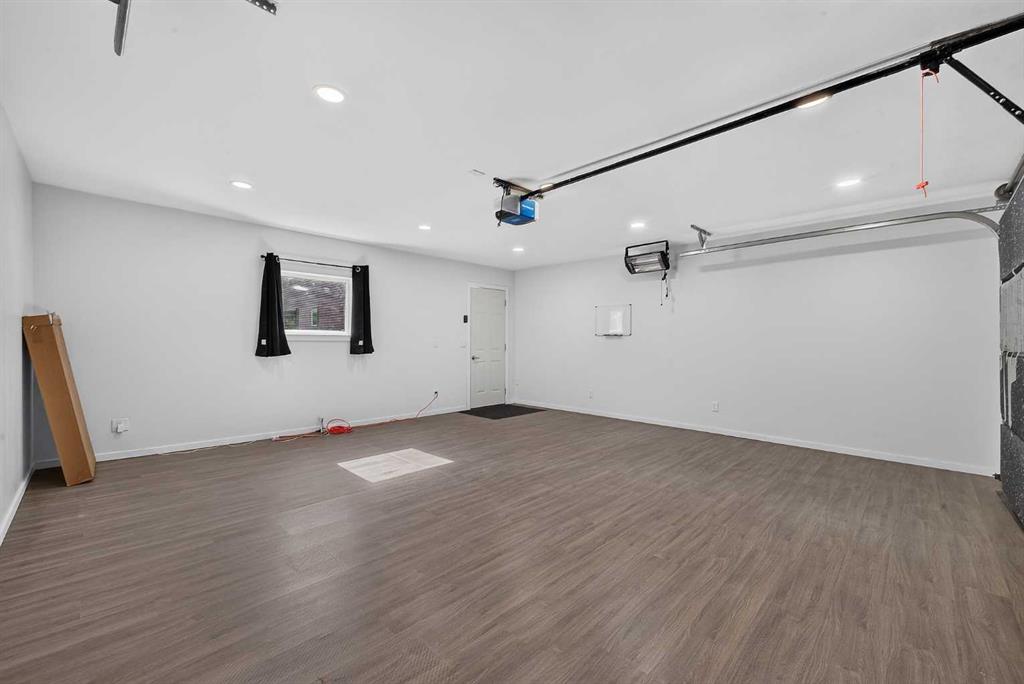
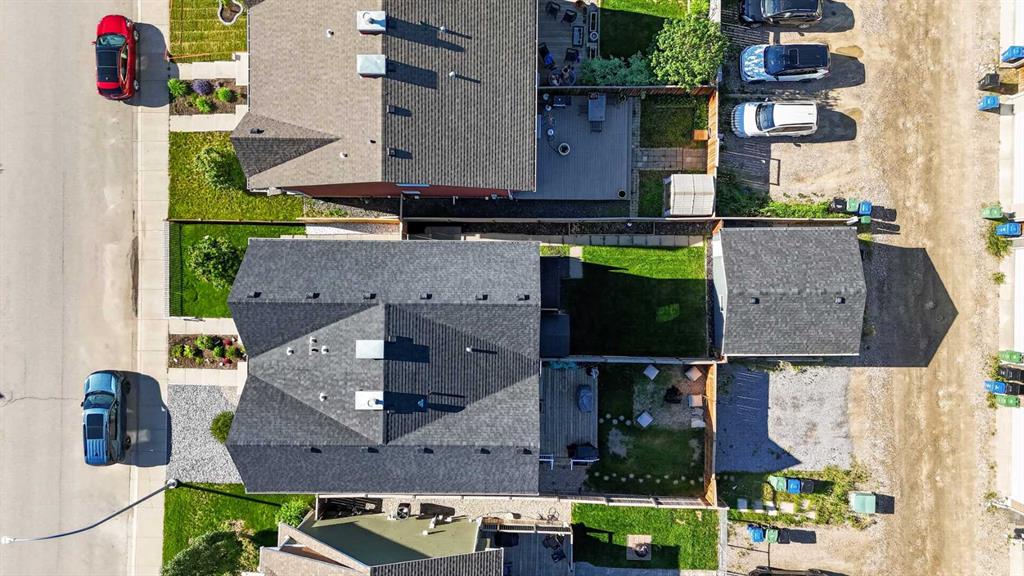
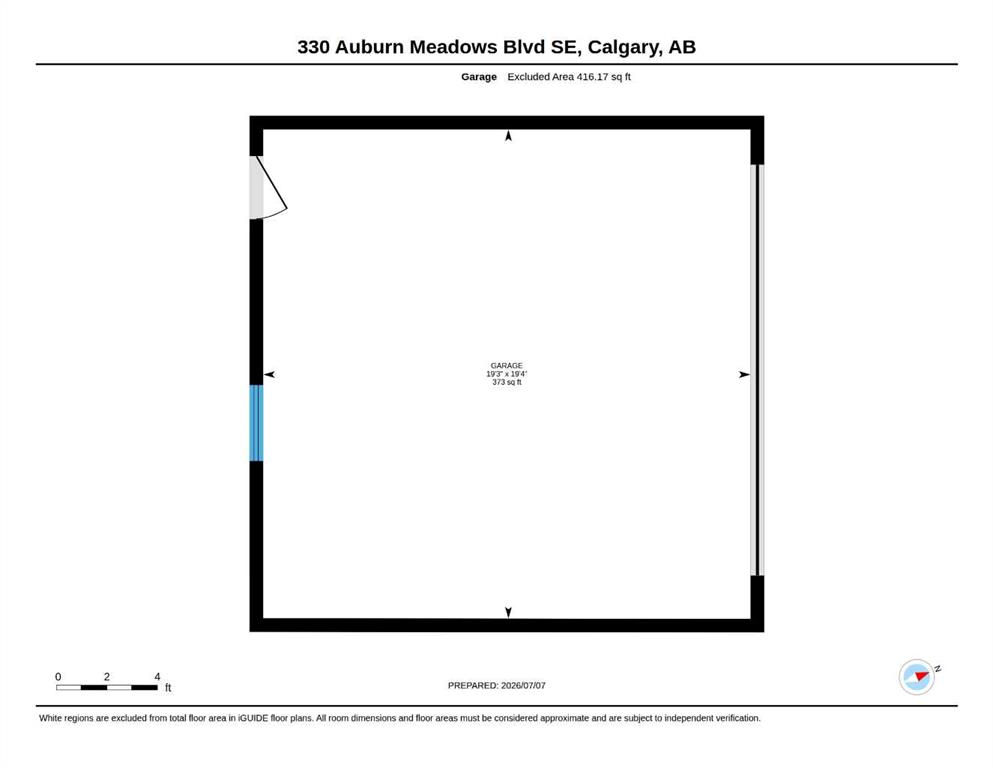
    Double Garage Detached
    Enclosed
    Garage Door Opener
    Insulated
    Paved
  • Parking
    220 Volt Wiring, Double Garage Detached, Enclosed, Garage Door Opener, Insulated, Paved
  • Parking
    220 Volt Wiring
    Double Garage Detached
    Enclosed
    Garage Door Opener
    Insulated
    Paved

Interior

  • Floor Finish
    Carpet
    Hardwood
    Tile
  • Heating
    Forced Air
    Natural Gas
  • Interior Feature
    Breakfast Bar
    Kitchen Island
    No Animal Home
    No Smoking Home
    Open Floorplan
    Pantry
    Recessed Lighting
    Separate Entrance
    Track Lighting
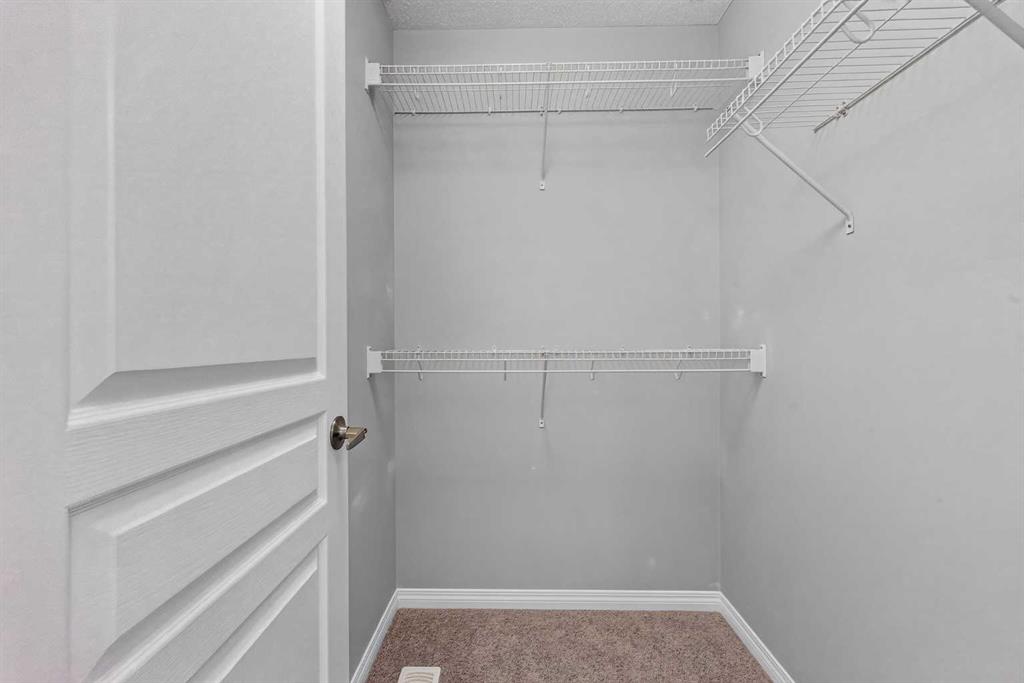
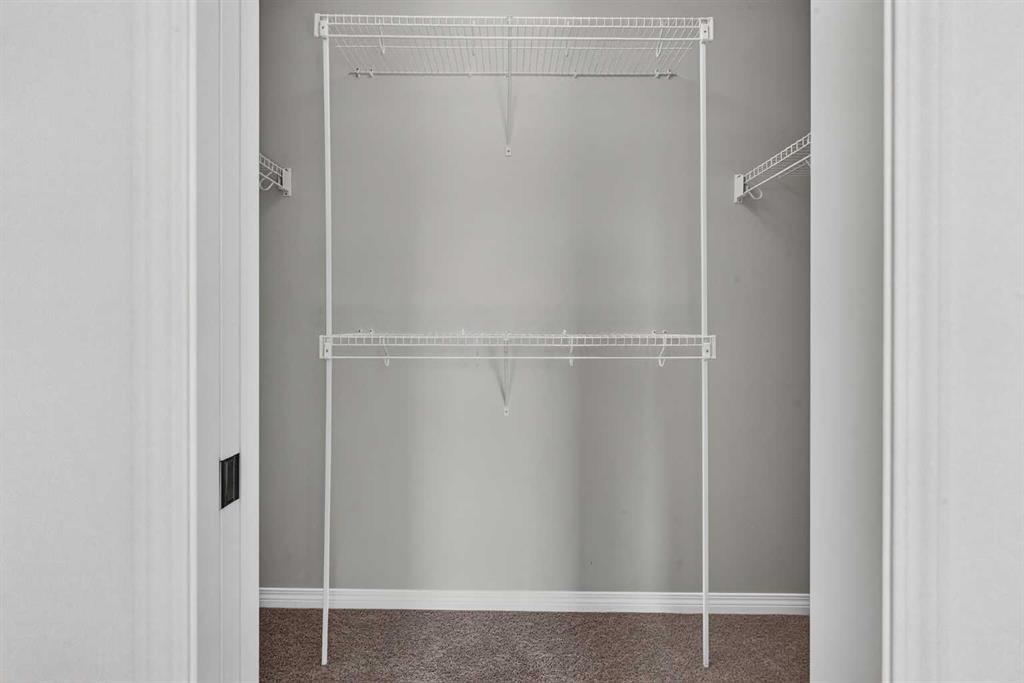
    Walk-In Closet(s)
  • Floor Finish
    Carpet, Hardwood, Tile
  • Heating
    Forced Air, Natural Gas
  • Interior Feature
    Breakfast Bar, Kitchen Island, No Animal Home, No Smoking Home, Open Floorplan, Pantry, Recessed Lighting, Separate Entrance, Track Lighting, Walk-In Closet(s)
  • Floor Finish
    Carpet
    Hardwood
    Tile
  • Heating
    Forced Air
    Natural Gas
  • Interior Feature
    Breakfast Bar
    Kitchen Island
    No Animal Home
    No Smoking Home
    Open Floorplan
    Pantry
    Recessed Lighting
    Separate Entrance
    Track Lighting
    Walk-In Closet(s)

Exterior

  • Lot/Exterior Features
    Garden
    Lighting
    Private Entrance
    Private Yard
    Storage
  • Roof
    Asphalt Shingle
  • Construction
    Concrete
    Vinyl Siding
    Wood Frame
  • Lot/Exterior Features
    Garden, Lighting, Private Entrance, Private Yard, Storage
  • Roof
    Asphalt Shingle
  • Construction
    Concrete, Vinyl Siding, Wood Frame
  • Lot/Exterior Features
    Garden
    Lighting
    Private Entrance
    Private Yard
    Storage
  • Roof
    Asphalt Shingle
  • Construction
    Concrete
    Vinyl Siding
    Wood Frame

Additional Details

  • Zoning
    R-G
  • Zoning
    R-G
  • Zoning
    R-G

$599,000

330 Auburn Meadows Boulevard SE

Schedule Tour
Contact Agent

$2728/month
Est. Monthly Payment
$
$
%
Learn More