Melissa Delaronde / Century 21 Maximum

4412 51 Street , House for sale in Woodlea Red Deer , Alberta , T4N 2A2

 MLS® # A2345761

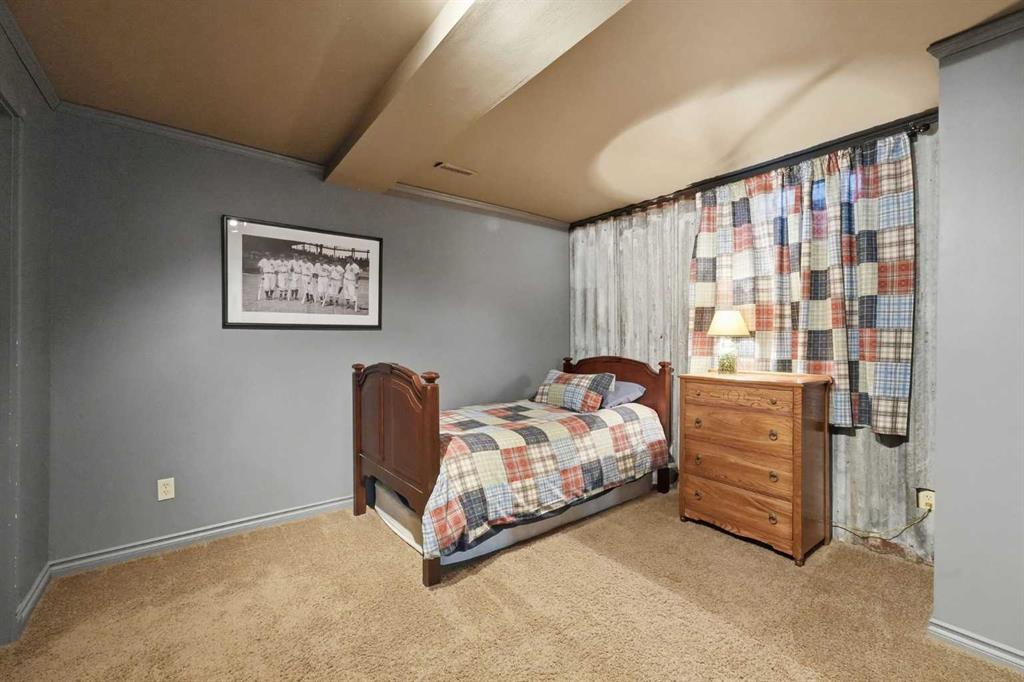
4 bedrooms

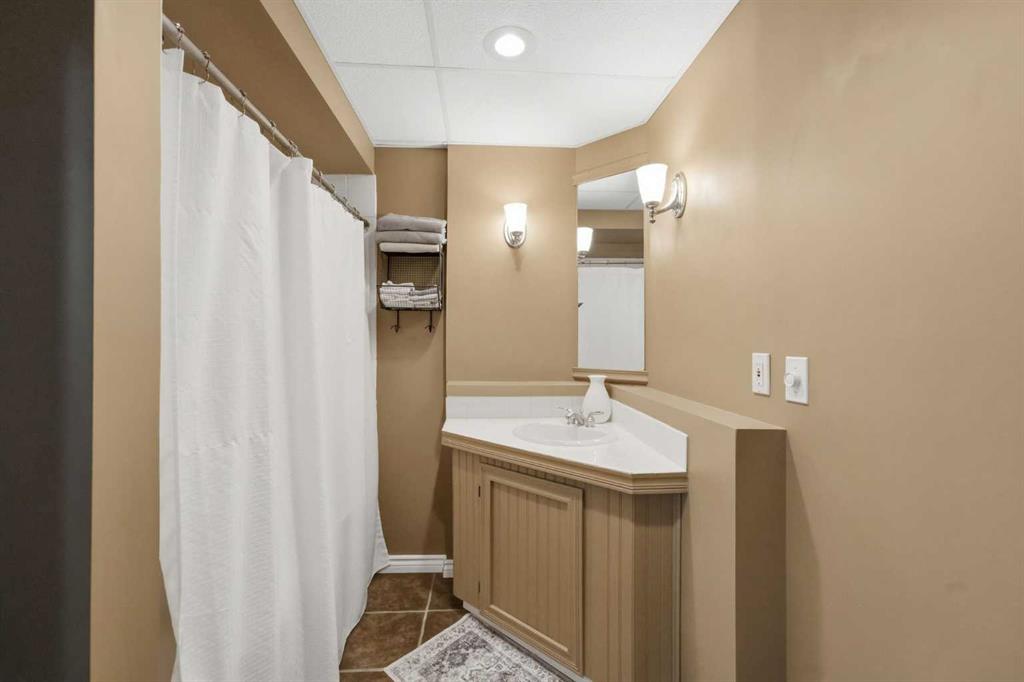
4 bathrooms

2,260 sqft

Sign up to View

Days on Market

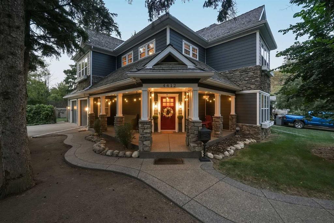
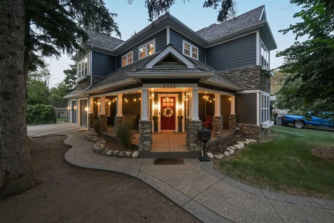
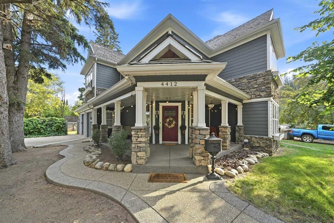
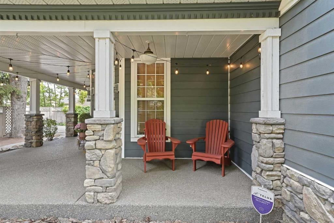
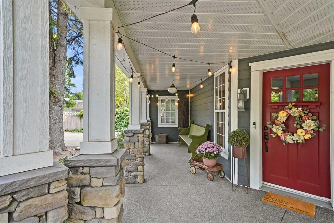
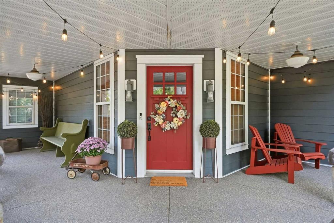
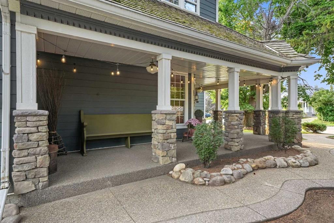
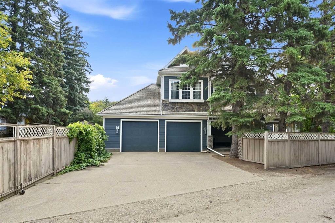
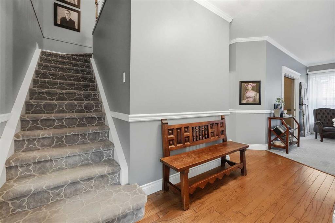
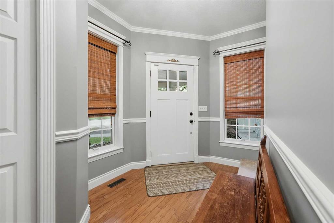
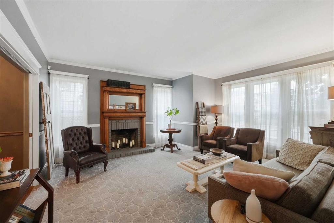
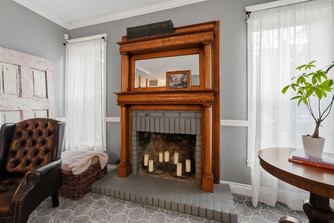
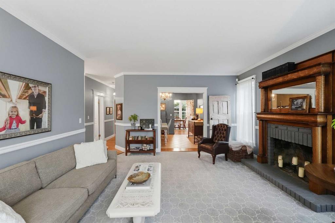
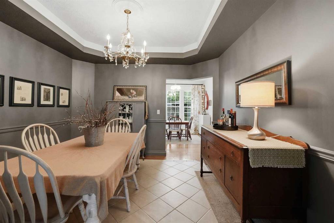
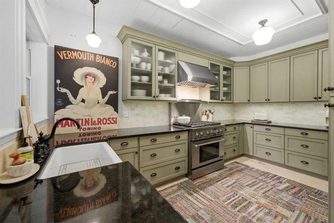
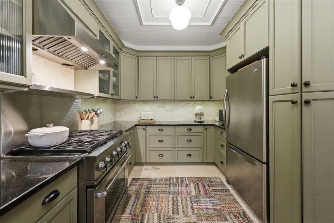
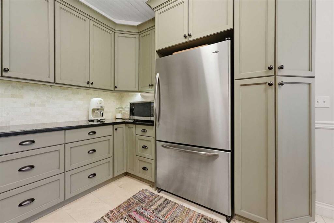
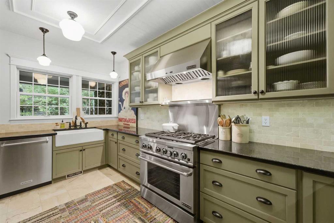
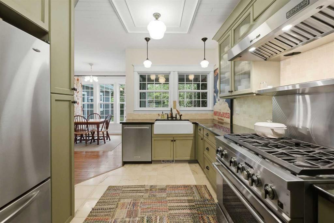
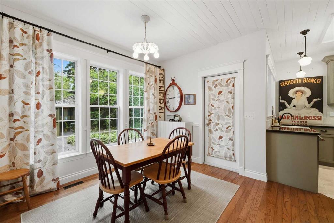
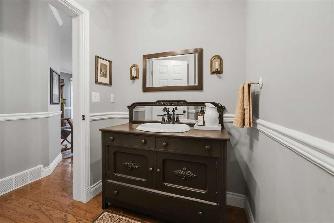
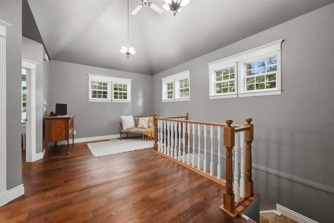
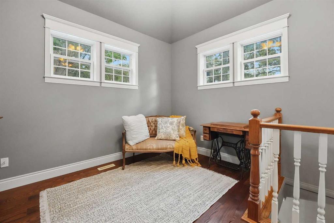
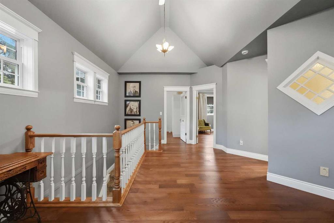
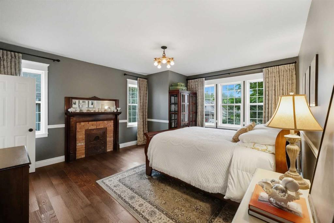
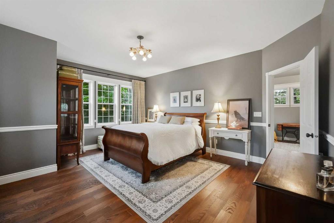
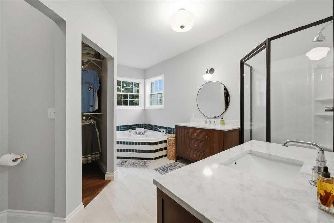
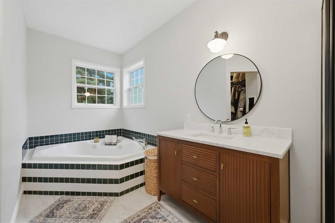
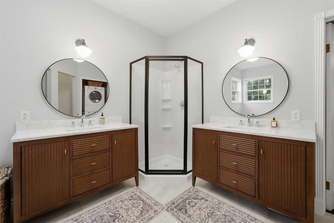
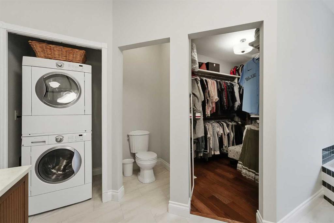
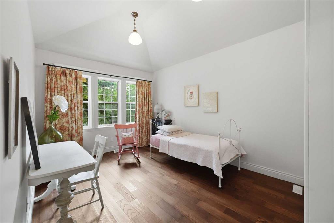
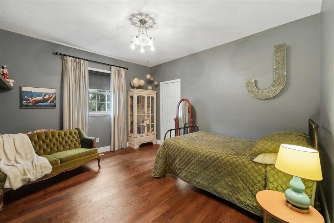
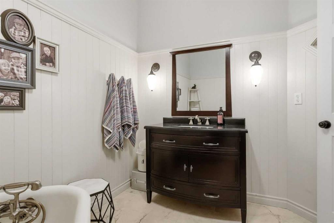
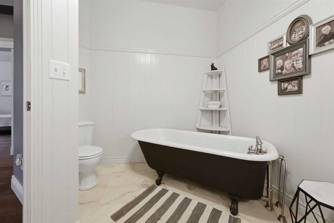
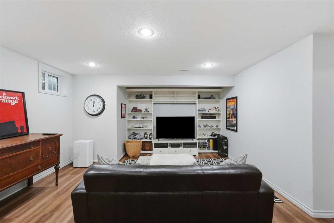
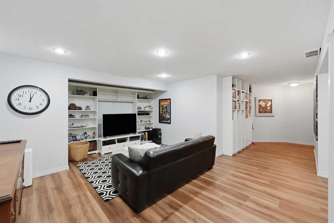
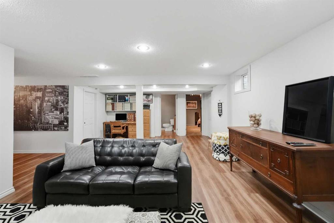
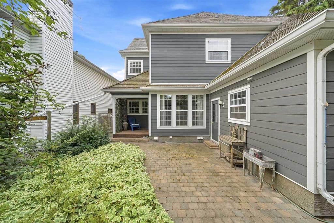
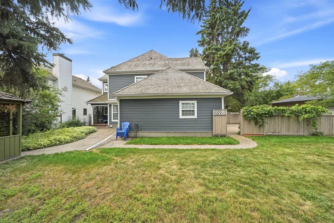
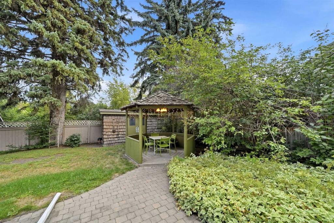
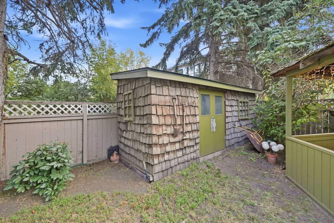
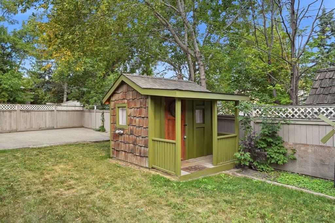
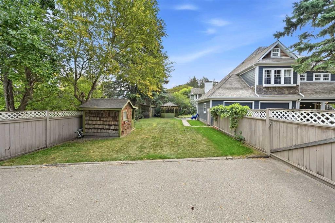
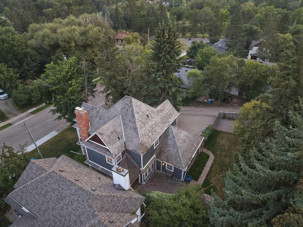
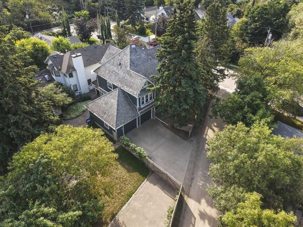
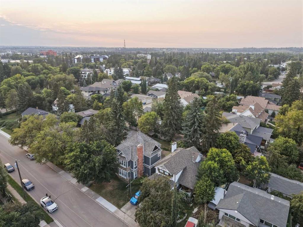
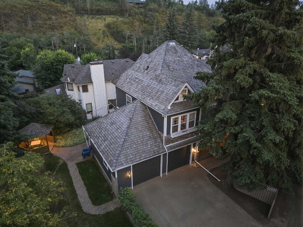
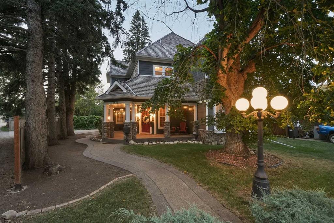
Welcome to this beautifully updated 2-Storey home situated on a large corner lot in the highly desirable neighborhood of Woodlea. Surrounded by mature trees and established landscaping, this property offers incredible privacy, character and timeless curb appeal with its impressive covered wraparound porch and stone accents. Inside, you’ll find a warm and inviting home filled with thoughtful details, hardwood flooring, beautiful millwork and an abundance of natural light. The cozy living room is anchored by ...

Read More

Essential Information

  • MLS® #
    A2345761
  • Full Bathrooms
    3
  • Partial Bathrooms
    1
  • Year Built
    1992
  • Property Type
    Detached
  • Property Style
    2 Storey
  • MLS® #
    A2345761
  • Full Bathrooms
    3
  • Partial Bathrooms
    1
  • Year Built
    1992
  • Property Type
    Detached
  • Property Style
    2 Storey
  • MLS® #
    A2345761
  • Full Bathrooms
    3
  • Partial Bathrooms
    1
  • Year Built
    1992
  • Property Type
    Detached
  • Property Style
    2 Storey

Community Information

  • Postal Code
    T4N 2A2
  • Postal Code
    T4N 2A2
  • Postal Code
    T4N 2A2

Services & Amenities

  • Parking
    Aggregate
    Double Garage Attached
    Heated Garage
  • Parking
    Aggregate, Double Garage Attached, Heated Garage
  • Parking
    Aggregate
    Double Garage Attached
    Heated Garage

Interior

  • Floor Finish
    Carpet
    Hardwood
    Tile
  • Heating
    In Floor
    Forced Air
    Natural Gas
  • Interior Feature
    Central Vacuum
    Closet Organizers
    Double Vanity
    Granite Counters
    Tankless Hot Water
    Vaulted Ceiling(s)
    Vinyl Windows
    Walk-In Closet(s)
  • Floor Finish
    Carpet, Hardwood, Tile
  • Heating
    In Floor, Forced Air, Natural Gas
  • Interior Feature
    Central Vacuum, Closet Organizers, Double Vanity, Granite Counters, Tankless Hot Water, Vaulted Ceiling(s), Vinyl Windows, Walk-In Closet(s)
  • Floor Finish
    Carpet
    Hardwood
    Tile
  • Heating
    In Floor
    Forced Air
    Natural Gas
  • Interior Feature
    Central Vacuum
    Closet Organizers
    Double Vanity
    Granite Counters
    Tankless Hot Water
    Vaulted Ceiling(s)
    Vinyl Windows
    Walk-In Closet(s)

Exterior

  • Lot/Exterior Features
    Private Yard
  • Roof
    Cedar Shake
  • Construction
    Cement Fiber Board
    Stone
  • Lot/Exterior Features
    Private Yard
  • Roof
    Cedar Shake
  • Construction
    Cement Fiber Board, Stone
  • Lot/Exterior Features
    Private Yard
  • Roof
    Cedar Shake
  • Construction
    Cement Fiber Board
    Stone

Additional Details

  • Zoning
    R-L
  • Zoning
    R-L
  • Zoning
    R-L

$799,900

4412 51 Street

Schedule Tour
Contact Agent

$3643/month
Est. Monthly Payment
$
$
%
Learn More