Mark Younis / Manor Real Estate Ltd.

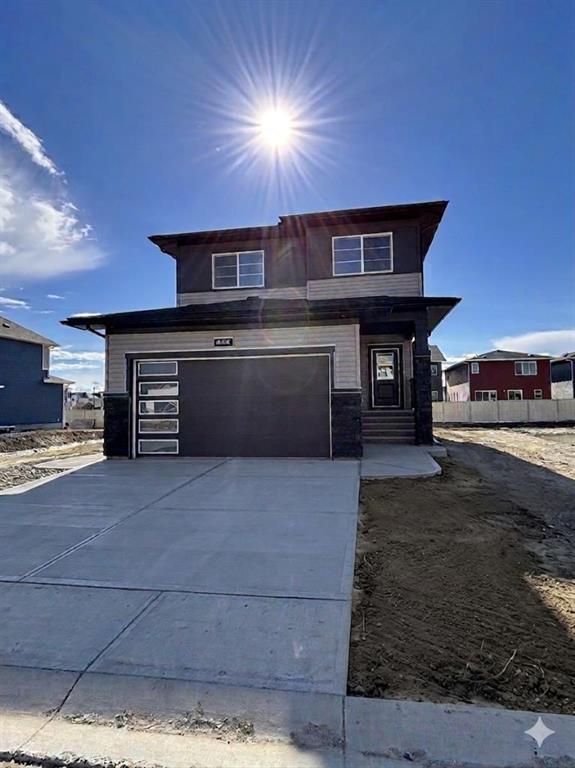
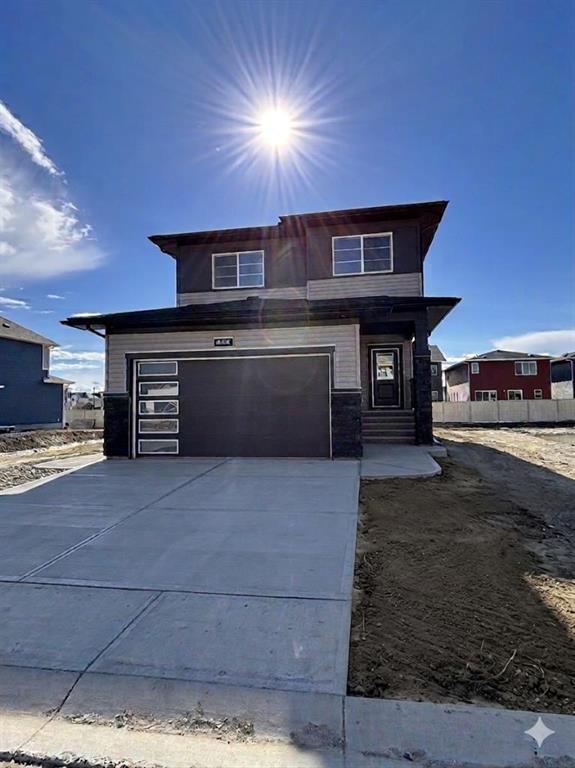
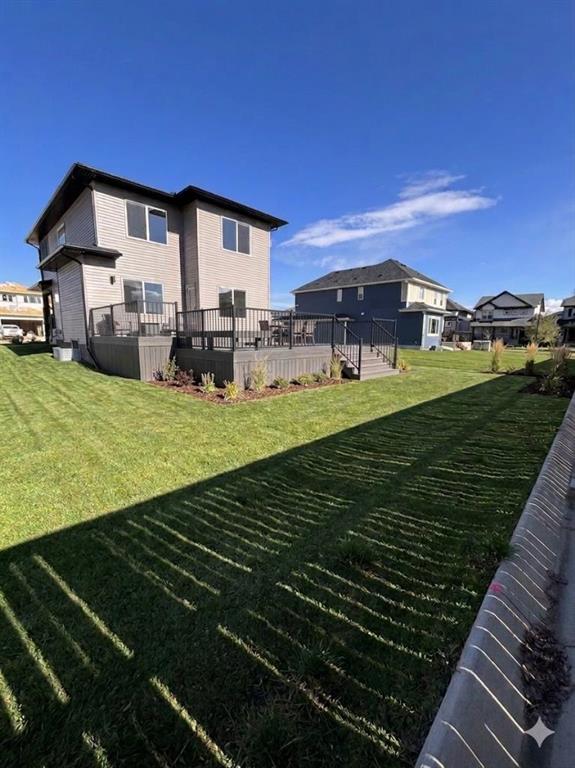
475 Baywater Green SW, House for sale in Bayside Airdrie , Alberta , T4B 5R6

 MLS® # A2308160

4 bedrooms

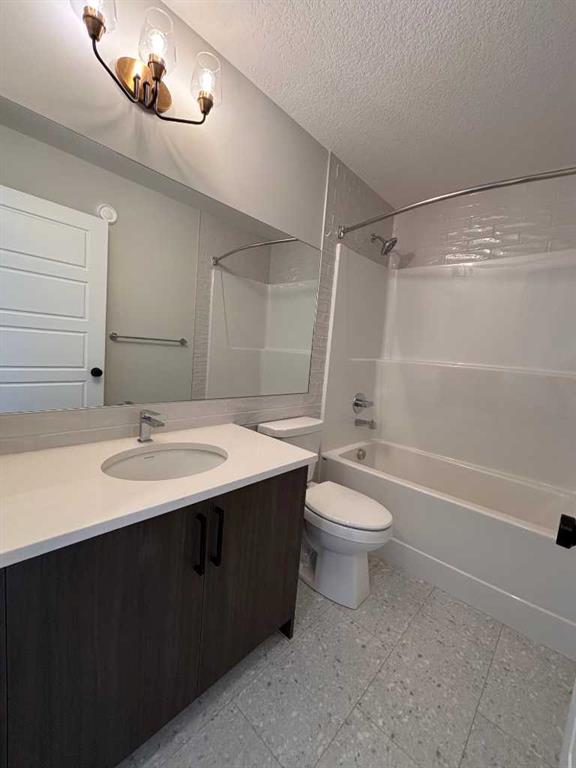
3 bathrooms

2,043 sqft

Sign up to View

Days on Market

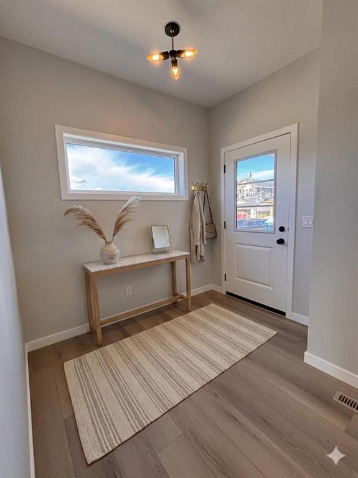
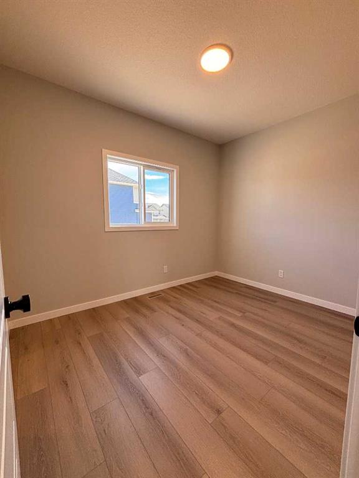
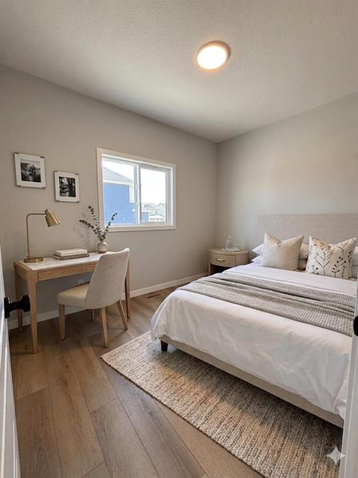
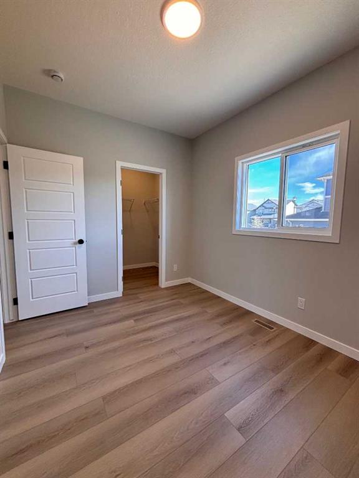
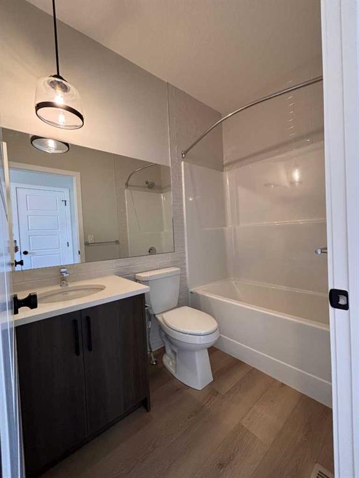
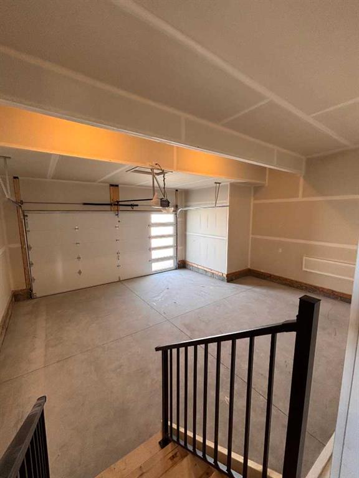
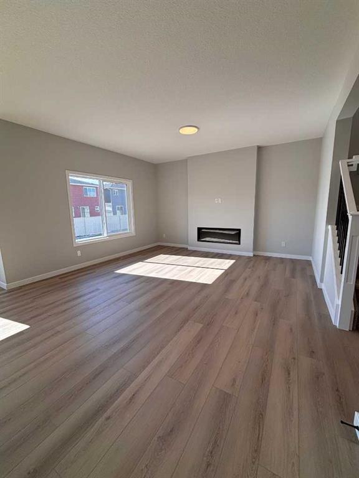
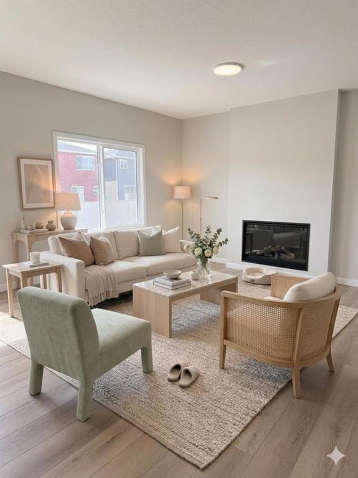
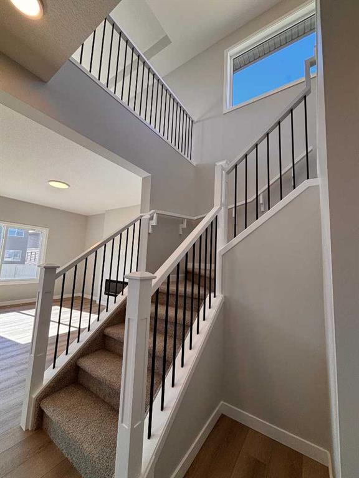
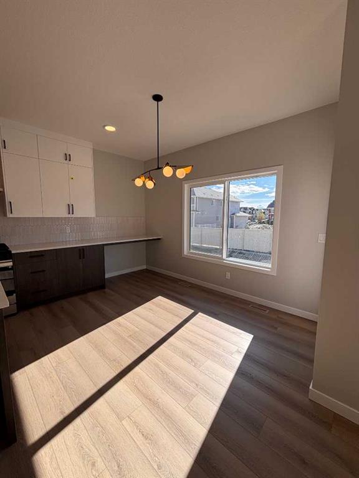
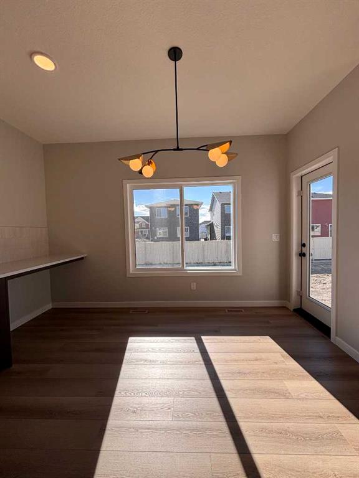
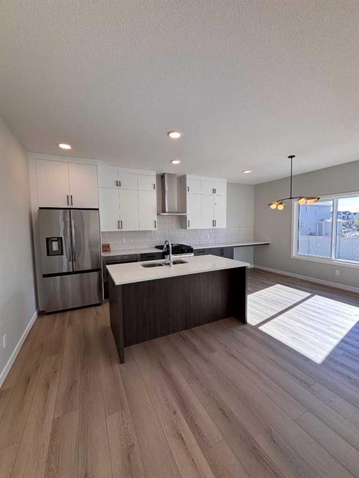
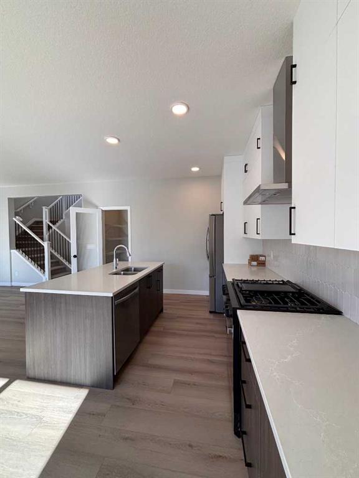
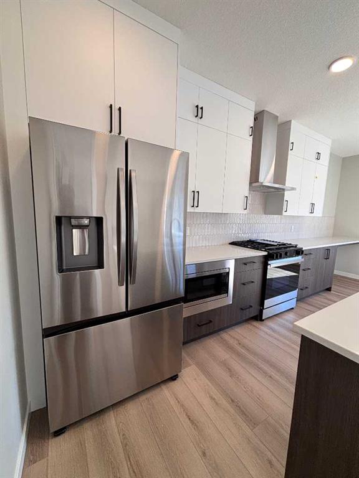
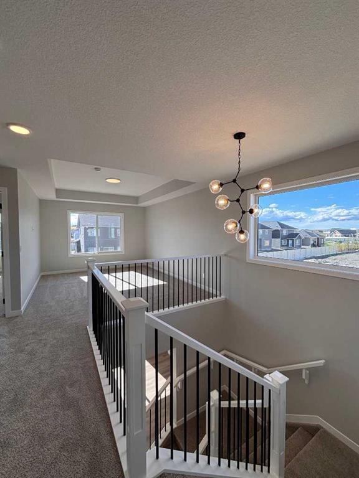
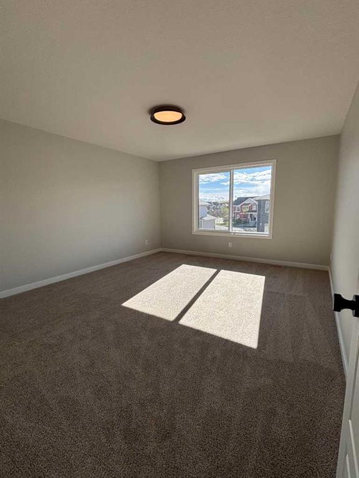
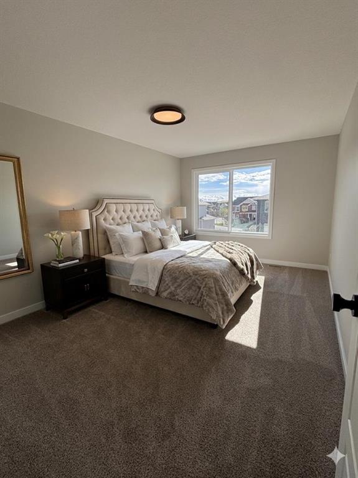
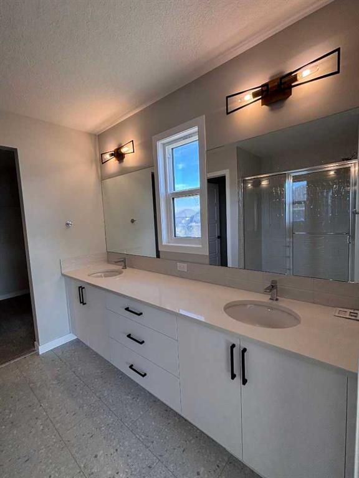
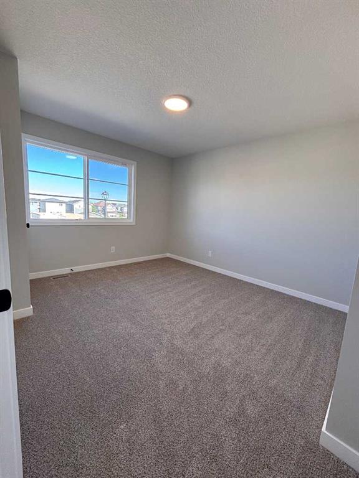
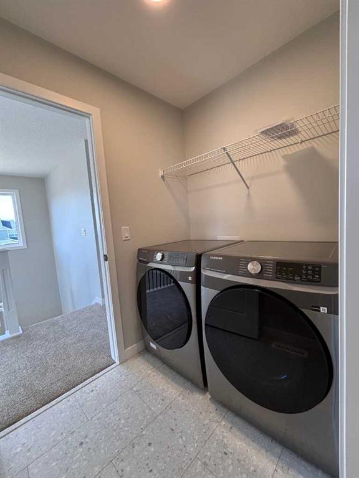
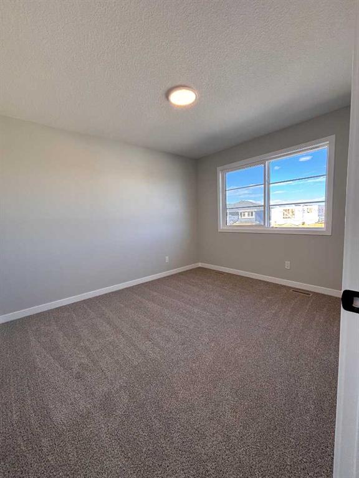
Nestled in the highly sought-after community of Bayside, this beautifully designed Parkgate model by McKee Homes offers the perfect blend of style, space, and functionality for today’s modern family. This quick possession home is thoughtfully crafted with an open-concept layout and loaded with upgrades throughout. The main floor features a rare and versatile bedroom paired with a full bathroom, making it ideal for guests, extended family, or a private home office setup. The heart of the home is the upgraded...

Read More

Essential Information

  • MLS® #
    A2308160
  • Full Bathrooms
    3
  • Year Built
    2025
  • Property Type
    Detached
  • Property Style
    2 Storey
  • MLS® #
    A2308160
  • Full Bathrooms
    3
  • Year Built
    2025
  • Property Type
    Detached
  • Property Style
    2 Storey
  • MLS® #
    A2308160
  • Full Bathrooms
    3
  • Year Built
    2025
  • Property Type
    Detached
  • Property Style
    2 Storey

Community Information

  • Postal Code
    T4B 5R6
  • Postal Code
    T4B 5R6
  • Postal Code
    T4B 5R6

Services & Amenities

  • Parking
    Concrete Driveway
    Double Garage Attached
  • Parking
    Concrete Driveway, Double Garage Attached
  • Parking
    Concrete Driveway
    Double Garage Attached

Interior

  • Floor Finish
    Carpet
    Vinyl Plank
  • Heating
    Forced Air
  • Interior Feature
    Double Vanity
    French Door
    Granite Counters
    High Ceilings
    Kitchen Island
    No Animal Home
    No Smoking Home
    Open Floorplan
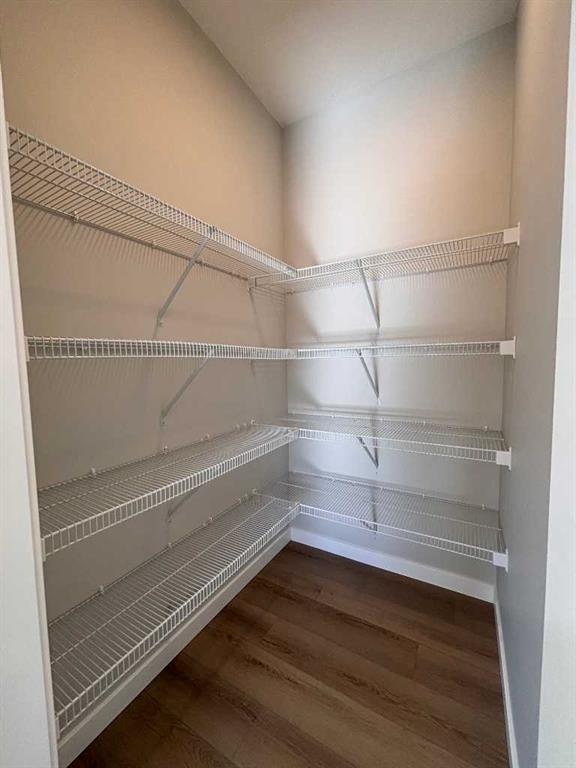
    Pantry
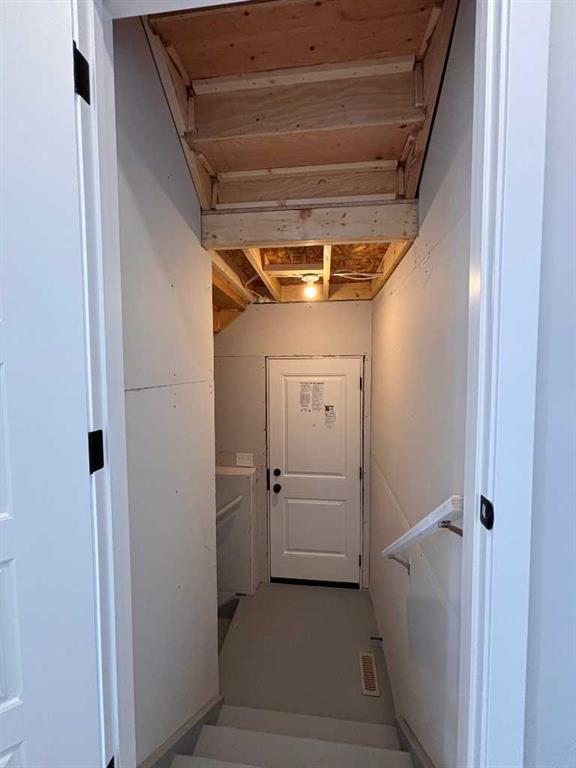
    Separate Entrance
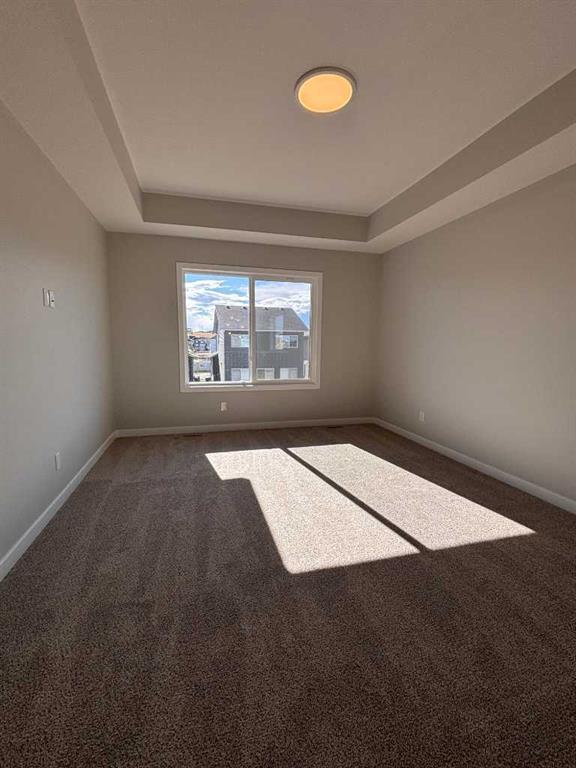
    Tray Ceiling(s)
    Vinyl Windows
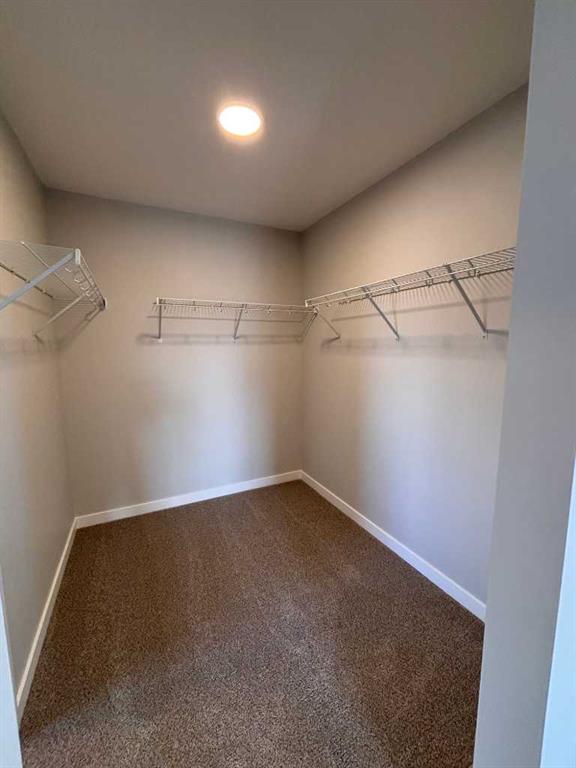
    Walk-In Closet(s)
  • Floor Finish
    Carpet, Vinyl Plank
  • Heating
    Forced Air
  • Interior Feature
    Double Vanity, French Door, Granite Counters, High Ceilings, Kitchen Island, No Animal Home, No Smoking Home, Open Floorplan, Pantry, Separate Entrance, Tray Ceiling(s), Vinyl Windows, Walk-In Closet(s)
  • Floor Finish
    Carpet
    Vinyl Plank
  • Heating
    Forced Air
  • Interior Feature
    Double Vanity
    French Door
    Granite Counters
    High Ceilings
    Kitchen Island
    No Animal Home
    No Smoking Home
    Open Floorplan
    Pantry
    Separate Entrance
    Tray Ceiling(s)
    Vinyl Windows
    Walk-In Closet(s)

Exterior

  • Lot/Exterior Features
    Other
  • Roof
    Asphalt Shingle
  • Construction
    Mixed
  • Lot/Exterior Features
    Other
  • Roof
    Asphalt Shingle
  • Construction
    Mixed
  • Lot/Exterior Features
    Other
  • Roof
    Asphalt Shingle
  • Construction
    Mixed

Additional Details

  • Zoning
    R1
  • Zoning
    R1
  • Zoning
    R1

$729,000

475 Baywater Green SW

Schedule Tour
Contact Agent

$3320/month
Est. Monthly Payment
$
$
%
Learn More