David Lofthaug / Bode Platform Inc.

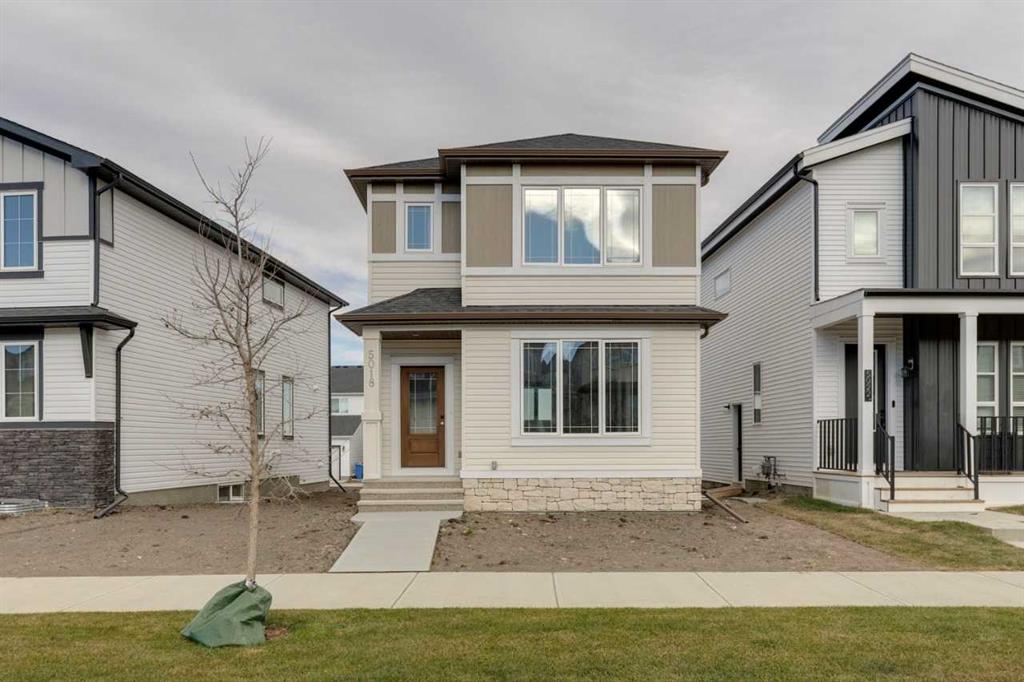
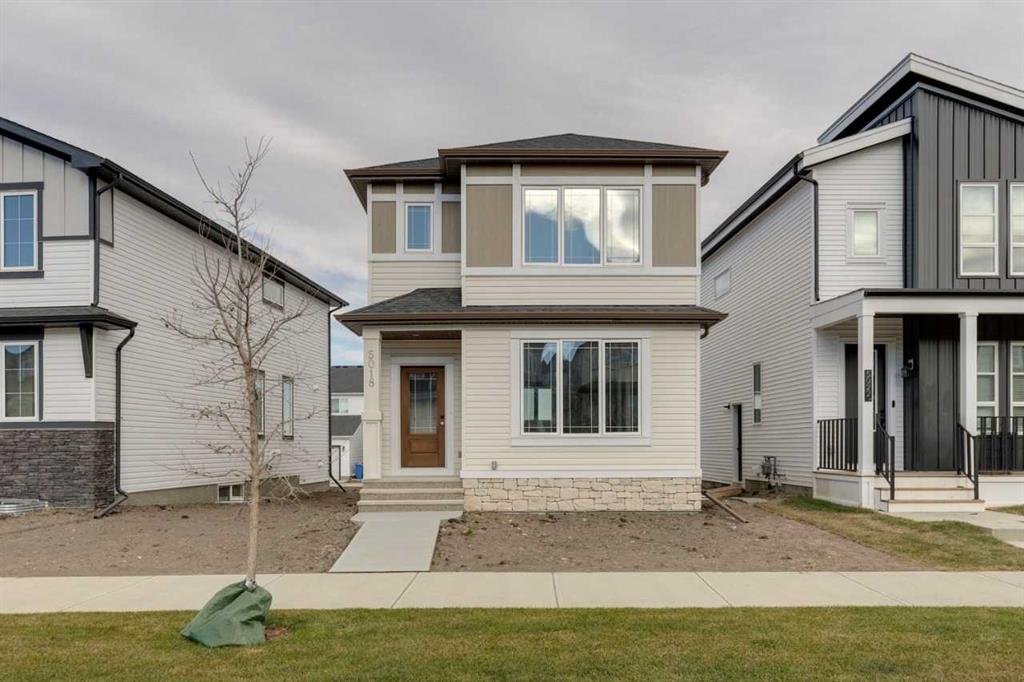
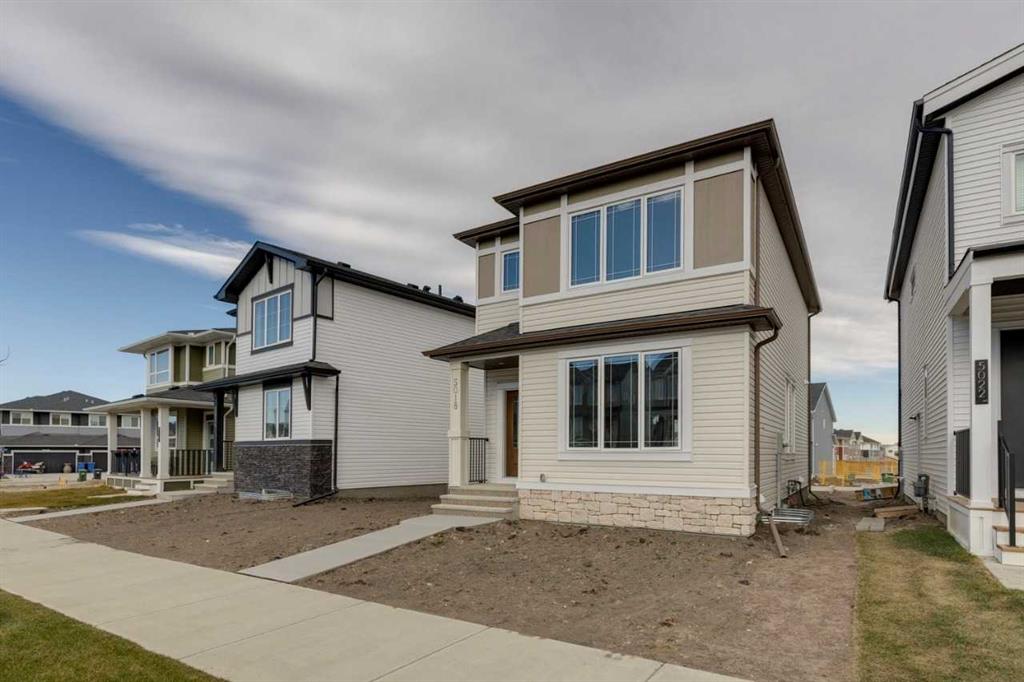
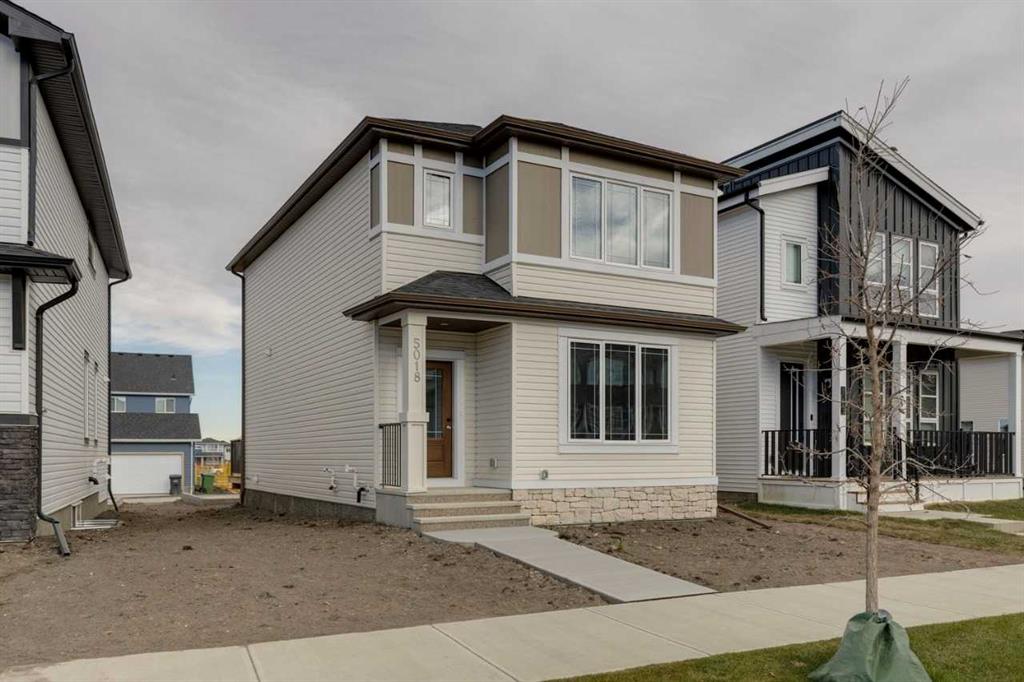
5018 Harmony Circle , House for sale in Harmony Rural Rocky View County , Alberta , T3Z0L1

 MLS® # A2354857

3 bedrooms

3 bathrooms

1,550 sqft

Sign up to View

Days on Market

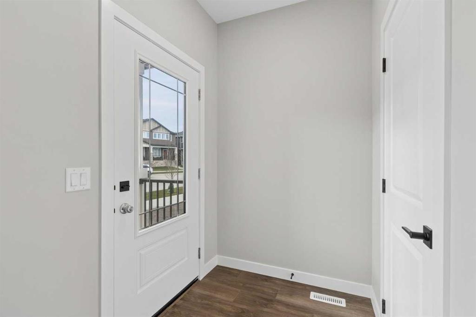
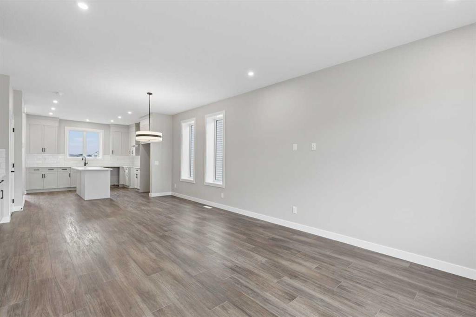
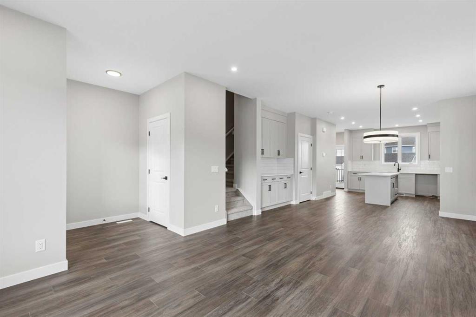
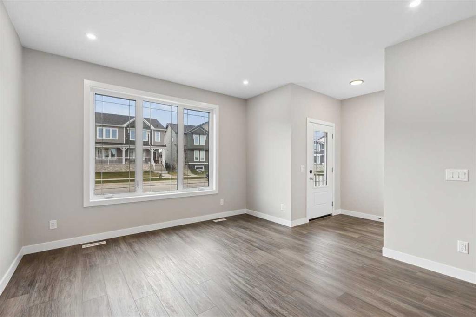
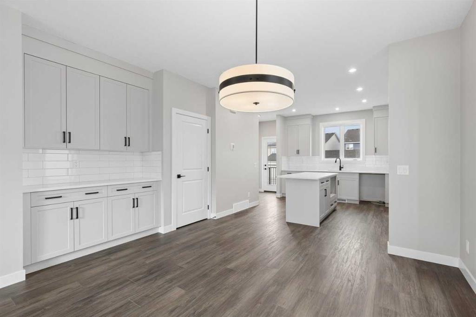
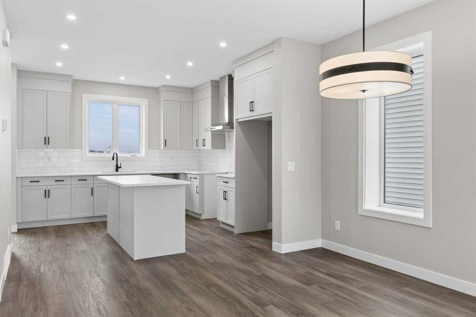
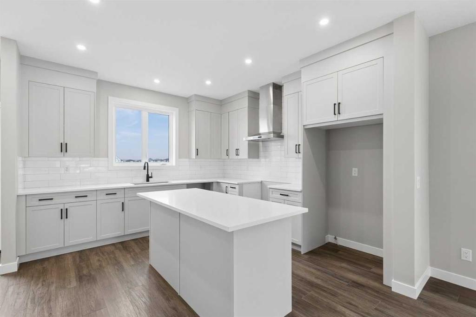
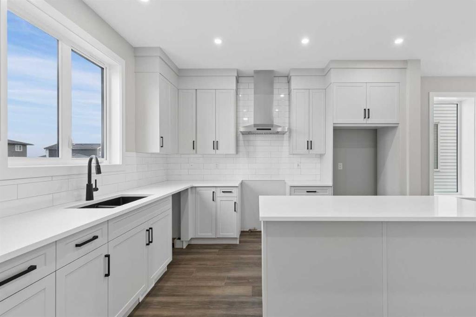
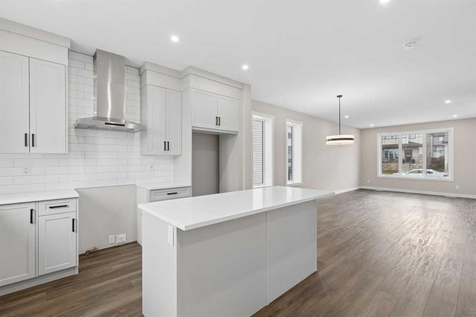
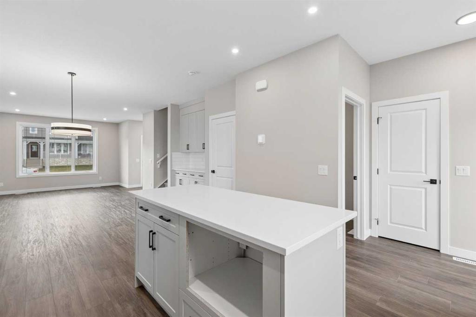
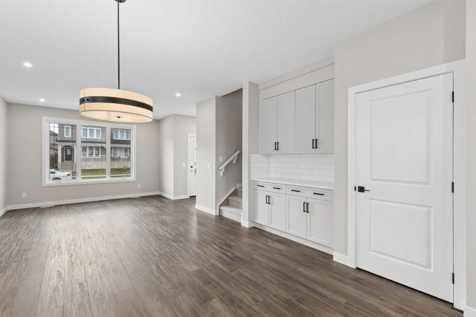
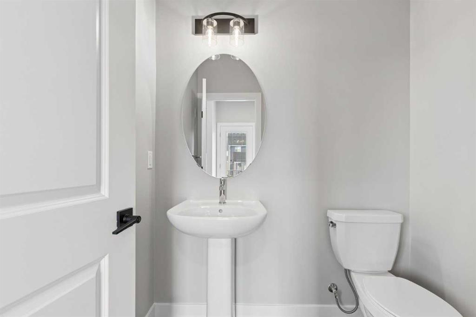
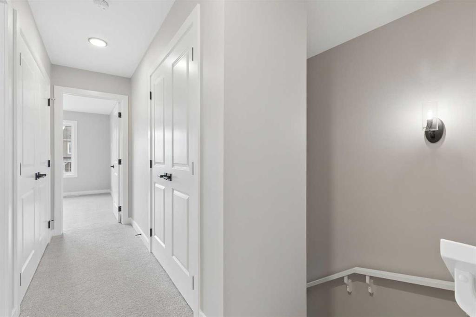
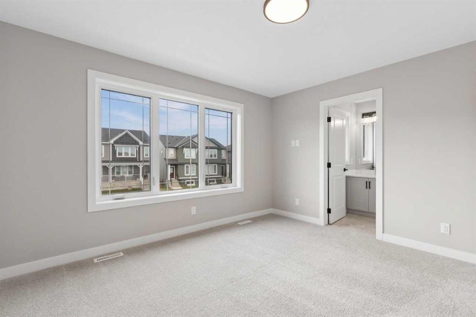
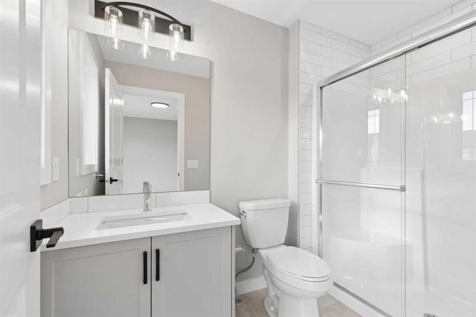
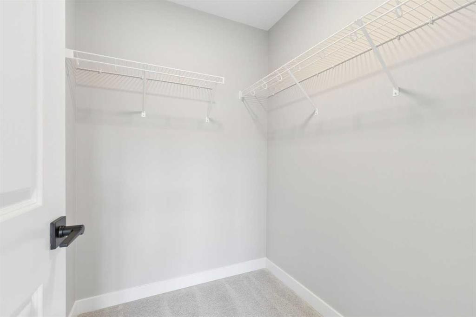
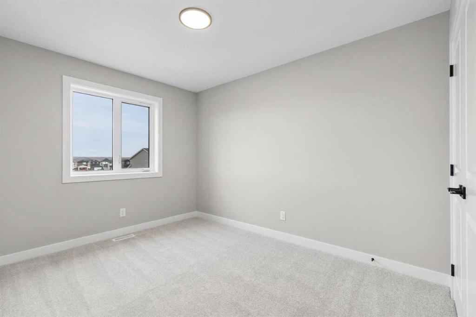
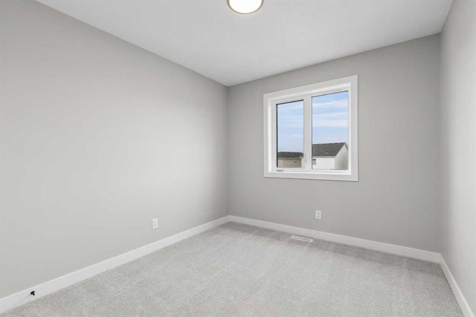
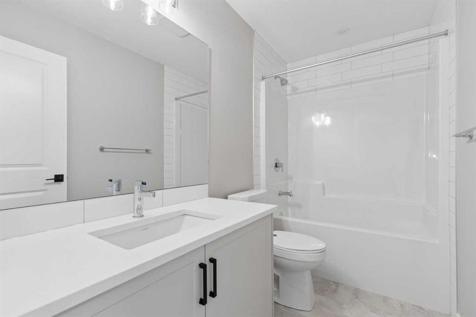
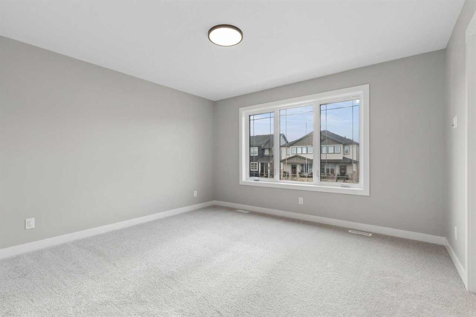
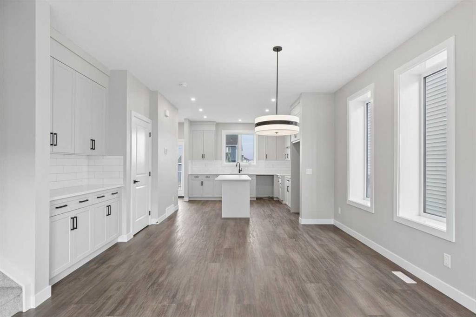
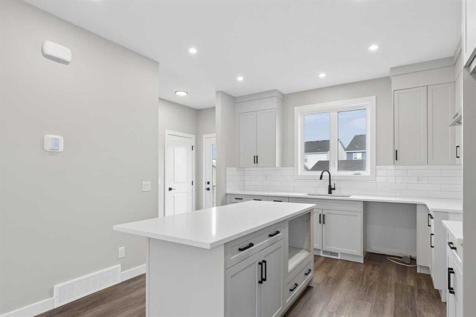
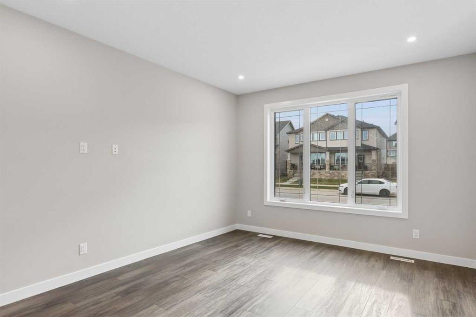
Welcome to the Newport by Broadview Homes, bringing together an inviting open-concept layout and well-defined spaces that make everyday living enjoyable. The main floor, offering 773 sq. ft., features a spacious Great room flowing into the kitchen and Dining nook, with a Central Island creating a natural place to gather. Just off the nook, the 80 sq. ft. Rear Deck offers an easy way to enjoy the outdoors. A convenient Powder room completes the main level. The 718 sq. ft. upper floor features a generous Prim...

Read More

Essential Information

  • MLS® #
    A2354857
  • Full Bathrooms
    2
  • Partial Bathrooms
    1
  • Year Built
    2026
  • Property Type
    Detached
  • Property Style
    2 Storey
  • MLS® #
    A2354857
  • Full Bathrooms
    2
  • Partial Bathrooms
    1
  • Year Built
    2026
  • Property Type
    Detached
  • Property Style
    2 Storey
  • MLS® #
    A2354857
  • Full Bathrooms
    2
  • Partial Bathrooms
    1
  • Year Built
    2026
  • Property Type
    Detached
  • Property Style
    2 Storey

Community Information

  • Postal Code
    T3Z0L1
  • Postal Code
    T3Z0L1
  • Postal Code
    T3Z0L1

Services & Amenities

  • Parking
    Parking Pad
  • Parking
    Parking Pad
  • Parking
    Parking Pad

Interior

  • Floor Finish
    Carpet
    Ceramic Tile
  • Heating
    Forced Air
    Natural Gas
  • Interior Feature
    Built-in Features
    Kitchen Island
    Pantry
    Quartz Counters
    Walk-In Closet(s)
  • Floor Finish
    Carpet, Ceramic Tile
  • Heating
    Forced Air, Natural Gas
  • Interior Feature
    Built-in Features, Kitchen Island, Pantry, Quartz Counters, Walk-In Closet(s)
  • Floor Finish
    Carpet
    Ceramic Tile
  • Heating
    Forced Air
    Natural Gas
  • Interior Feature
    Built-in Features
    Kitchen Island
    Pantry
    Quartz Counters
    Walk-In Closet(s)

Exterior

  • Lot/Exterior Features
    None
  • Roof
    Asphalt Shingle
  • Construction
    Stone
    Vinyl Siding
    Wood Frame
  • Lot/Exterior Features
    None
  • Roof
    Asphalt Shingle
  • Construction
    Stone, Vinyl Siding, Wood Frame
  • Lot/Exterior Features
    None
  • Roof
    Asphalt Shingle
  • Construction
    Stone
    Vinyl Siding
    Wood Frame

Additional Details

  • Zoning
    TBD
  • Nearest Town
    Calgary
  • Sewer
    Public Sewer
  • Zoning
    TBD
  • Nearest Town
    Calgary
  • Sewer
    Public Sewer
  • Zoning
    TBD
  • Nearest Town
    Calgary
  • Sewer
    Public Sewer

$539,800

5018 Harmony Circle

Schedule Tour
Contact Agent

$2459/month
Est. Monthly Payment
$
$
%
Learn More