Amy An / Century 21 Bravo Realty

51 Panamount Heights NW, House for sale in Panorama Hills Calgary , Alberta , T3K 5T2

 MLS® # A2340578

4 bedrooms

4 bathrooms

2,003 sqft

Sign up to View

Days on Market

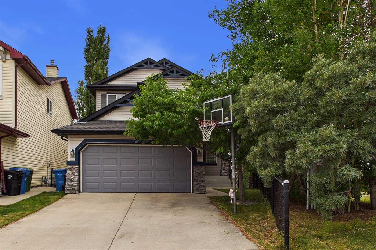
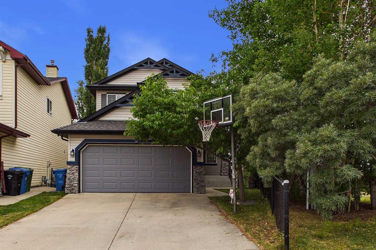
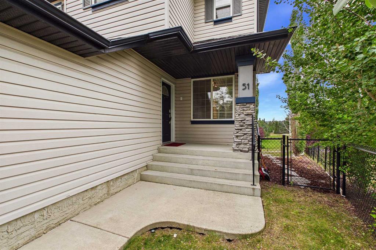
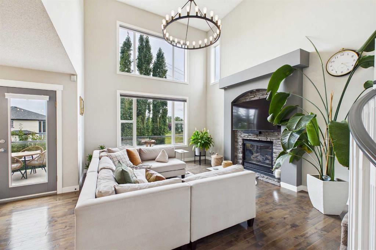

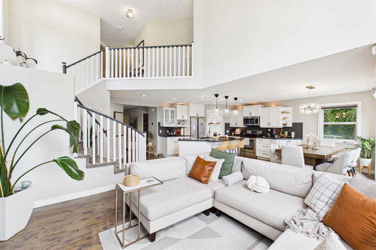
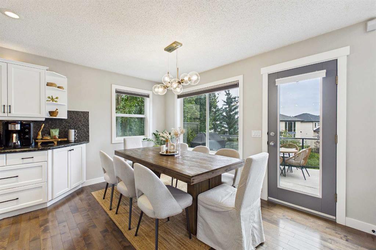
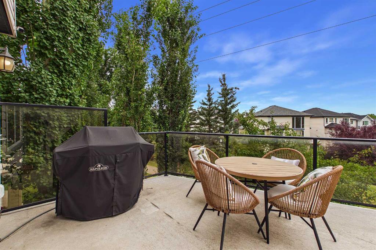
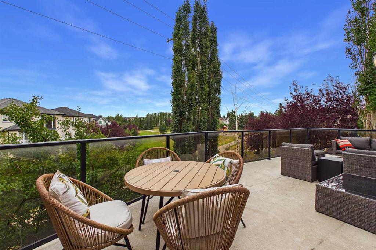
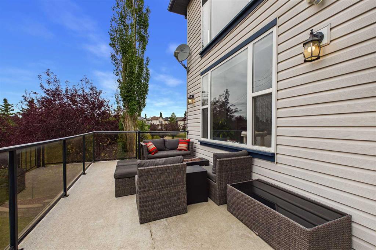
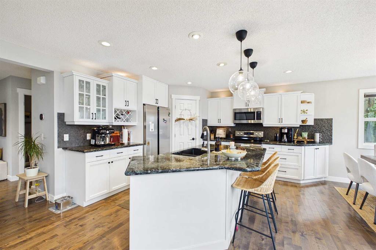
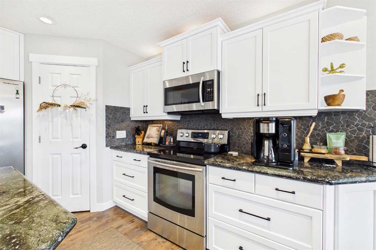
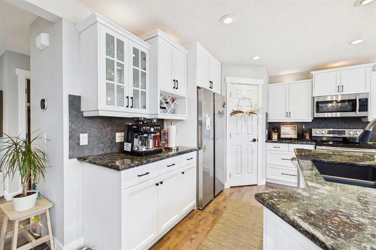
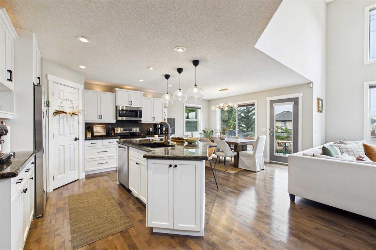
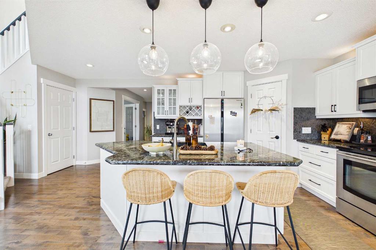
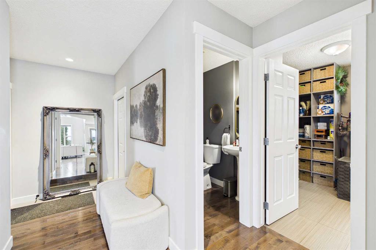
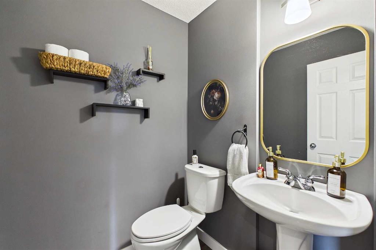
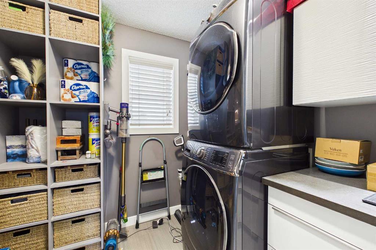
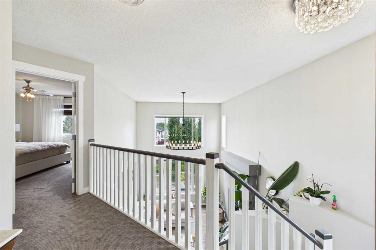
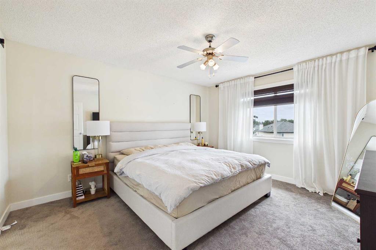
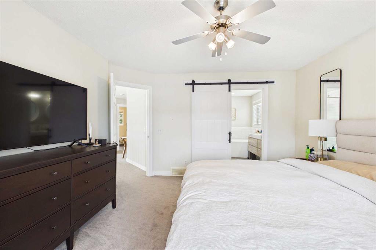
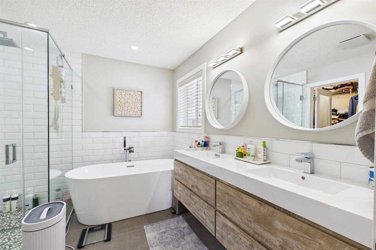
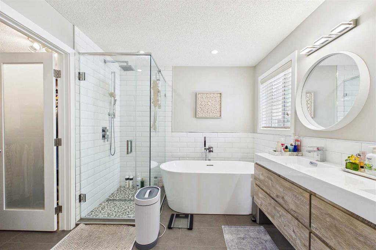
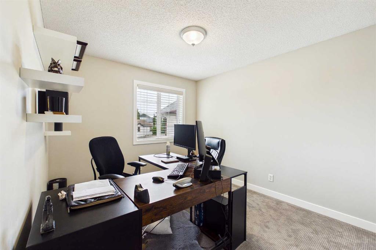
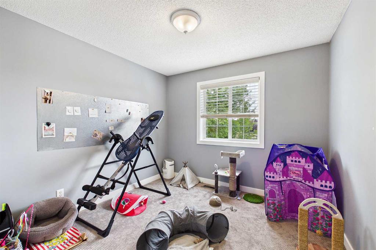
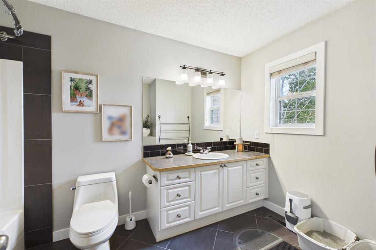
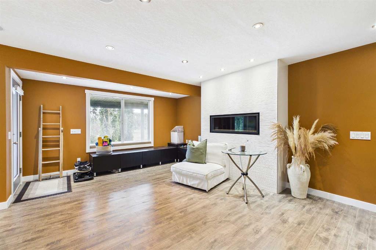
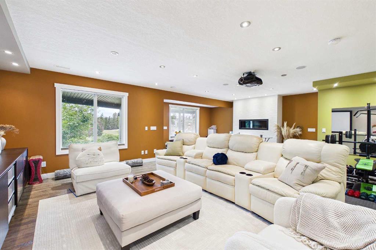
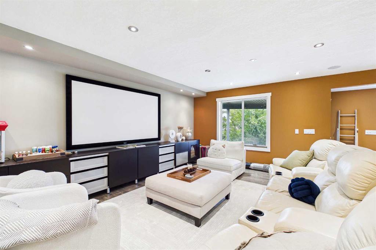
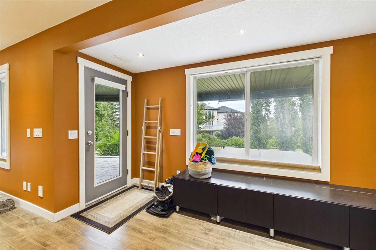
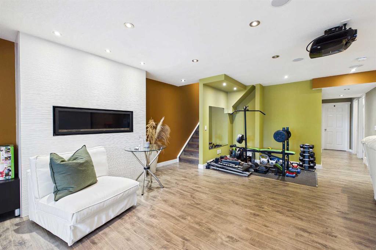
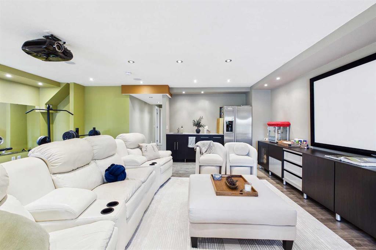
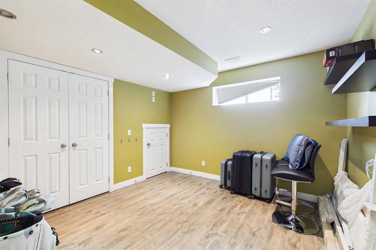
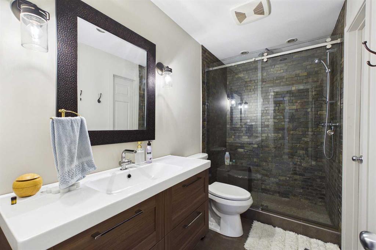
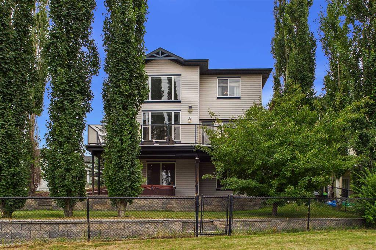
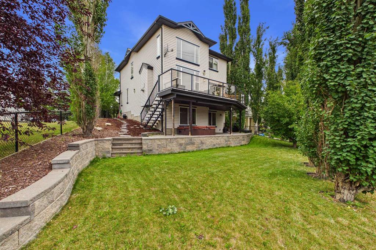
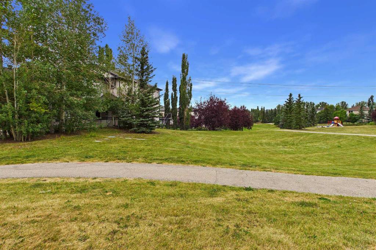
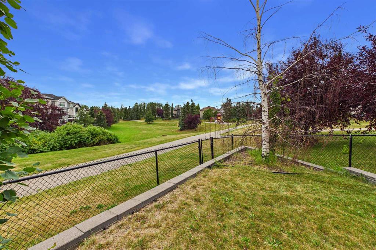
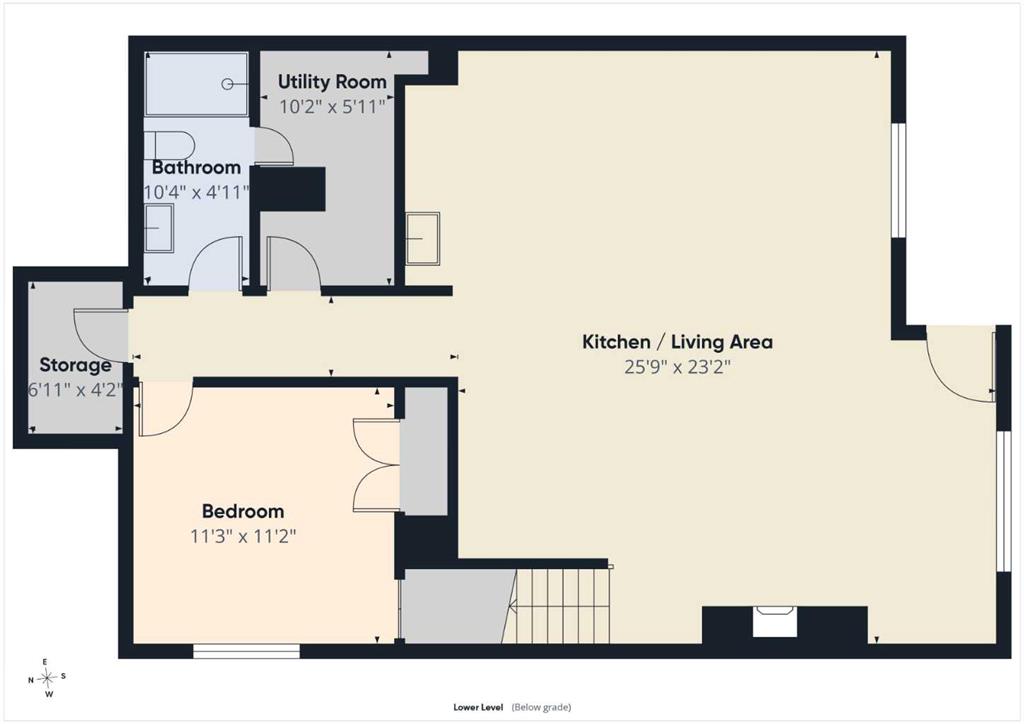
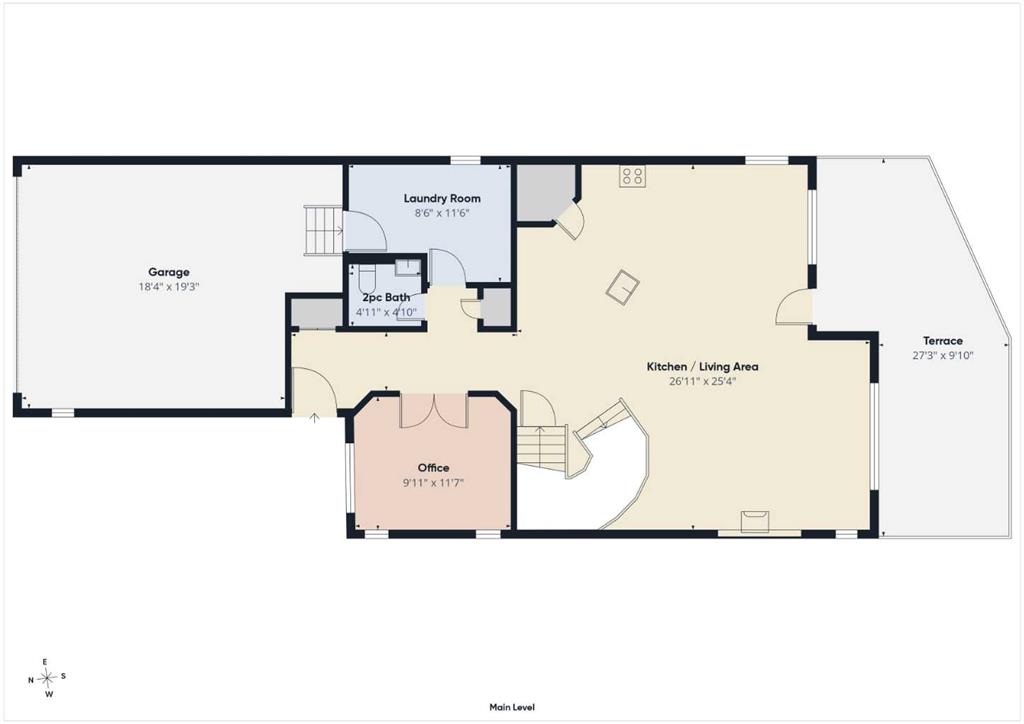
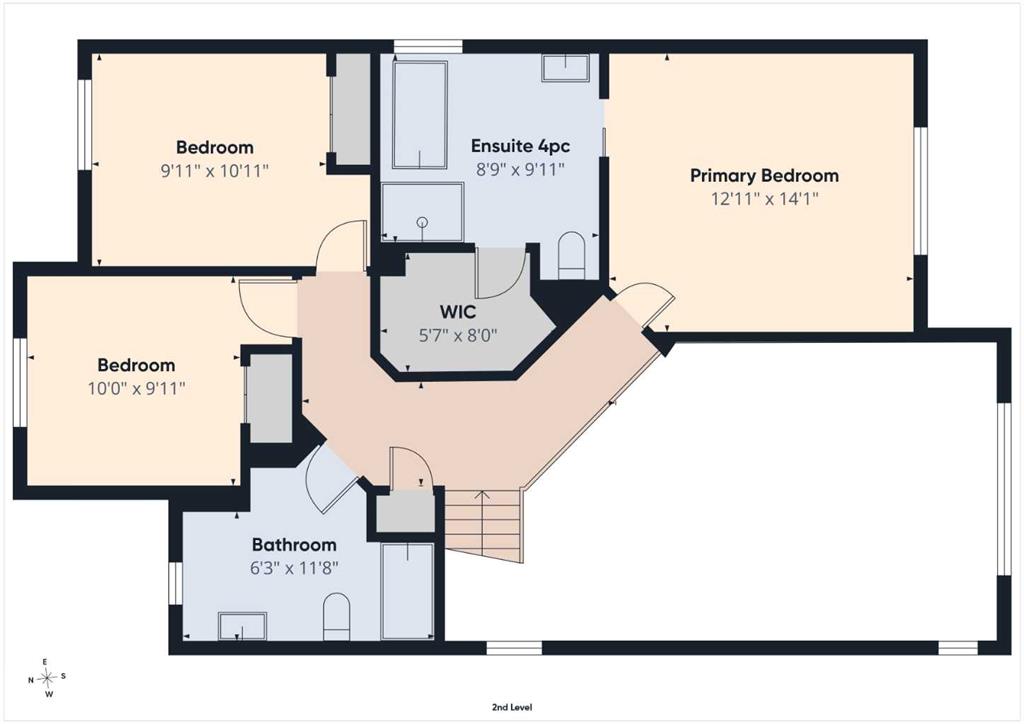
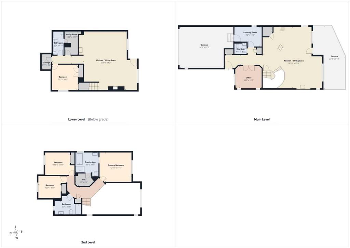
Welcome to 51 Panamount Heights NW! This stunning fully finished 2-storey home offers over 3000 sqft of developed space, which includes a completed walkout basement, 17-foot ceilings in the living room, and a SOUTH-facing backyard. Starting with the location, this home sits on a large pie lot which backs and sides onto green space and walking paths. The open floor plan includes an entertainer's kitchen with a large island, granite countertops, stainless steel appliances, and recessed lighting throughout, wh...

Read More

Essential Information

  • MLS® #
    A2340578
  • Full Bathrooms
    3
  • Partial Bathrooms
    1
  • Year Built
    2002
  • Property Type
    Detached
  • Property Style
    2 Storey
  • MLS® #
    A2340578
  • Full Bathrooms
    3
  • Partial Bathrooms
    1
  • Year Built
    2002
  • Property Type
    Detached
  • Property Style
    2 Storey
  • MLS® #
    A2340578
  • Full Bathrooms
    3
  • Partial Bathrooms
    1
  • Year Built
    2002
  • Property Type
    Detached
  • Property Style
    2 Storey

Community Information

  • Postal Code
    T3K 5T2
  • Postal Code
    T3K 5T2
  • Postal Code
    T3K 5T2

Services & Amenities

  • Parking
    Double Garage Attached
  • Parking
    Double Garage Attached
  • Parking
    Double Garage Attached

Interior

  • Floor Finish
    Granite
    Hardwood
    Tile
  • Heating
    Forced Air
  • Interior Feature
    Bar
    Built-in Features
    Ceiling Fan(s)
    Double Vanity
    Granite Counters
    High Ceilings
    Kitchen Island
    Open Floorplan
    Pantry
    Recessed Lighting
    See Remarks
    Storage
    Wired for Data
    Wired for Sound
  • Floor Finish
    Granite, Hardwood, Tile
  • Heating
    Forced Air
  • Interior Feature
    Bar, Built-in Features, Ceiling Fan(s), Double Vanity, Granite Counters, High Ceilings, Kitchen Island, Open Floorplan, Pantry, Recessed Lighting, See Remarks, Storage, Wired for Data, Wired for Sound
  • Floor Finish
    Granite
    Hardwood
    Tile
  • Heating
    Forced Air
  • Interior Feature
    Bar
    Built-in Features
    Ceiling Fan(s)
    Double Vanity
    Granite Counters
    High Ceilings
    Kitchen Island
    Open Floorplan
    Pantry
    Recessed Lighting
    See Remarks
    Storage
    Wired for Data
    Wired for Sound

Exterior

  • Lot/Exterior Features
    Dog Run
    Playground
    Private Yard
  • Roof
    Asphalt Shingle
  • Construction
    Vinyl Siding
    Wood Frame
  • Lot/Exterior Features
    Dog Run, Playground, Private Yard
  • Roof
    Asphalt Shingle
  • Construction
    Vinyl Siding, Wood Frame
  • Lot/Exterior Features
    Dog Run
    Playground
    Private Yard
  • Roof
    Asphalt Shingle
  • Construction
    Vinyl Siding
    Wood Frame

Additional Details

  • Zoning
    R-G
  • Zoning
    R-G
  • Zoning
    R-G

$849,000

51 Panamount Heights NW

Schedule Tour
Contact Agent

$3867/month
Est. Monthly Payment
$
$
%
Learn More