Lisa Suarez / Royal LePage Lifestyles Realty

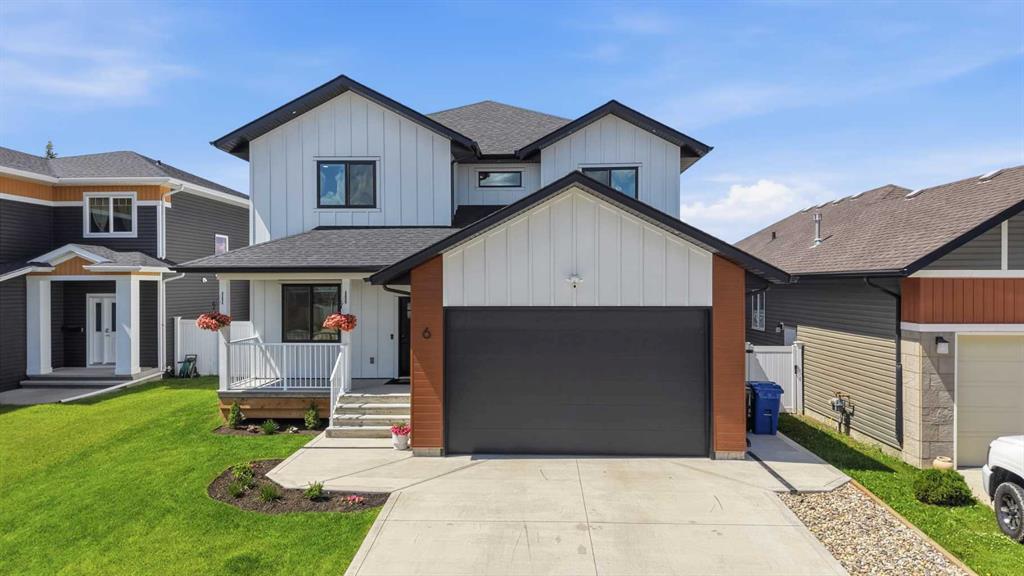
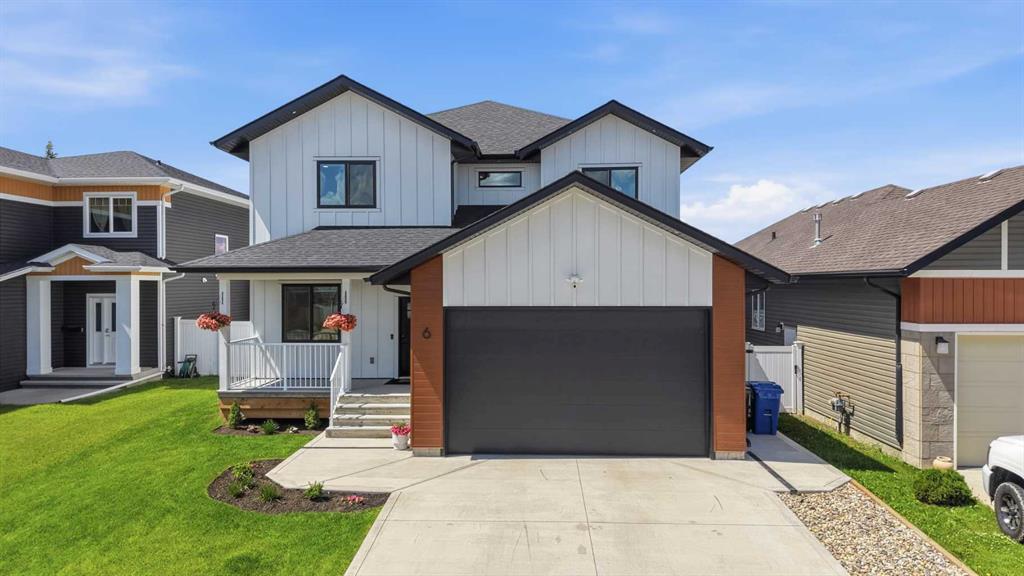
6 Mitchell Crescent , House for sale in Mckay Ranch Blackfalds , Alberta , T4M 0H4

 MLS® # A2343257

5 bedrooms

3 bathrooms

1,297 sqft

Sign up to View

Days on Market

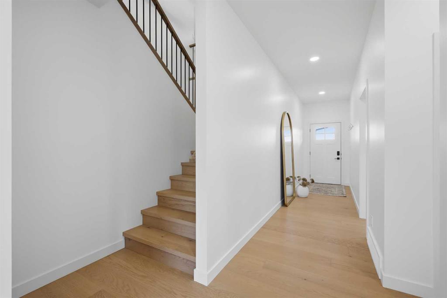
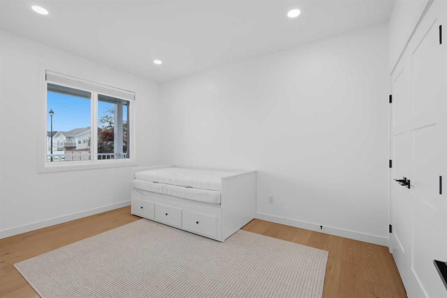
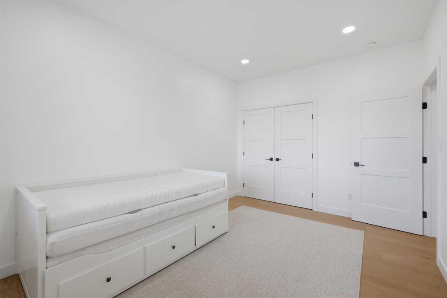
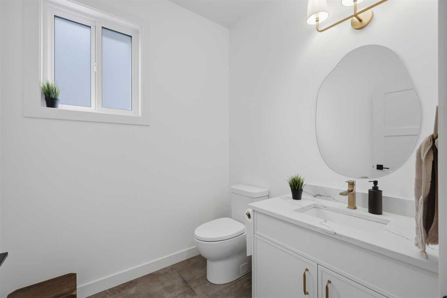
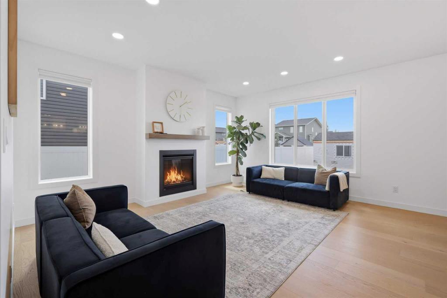
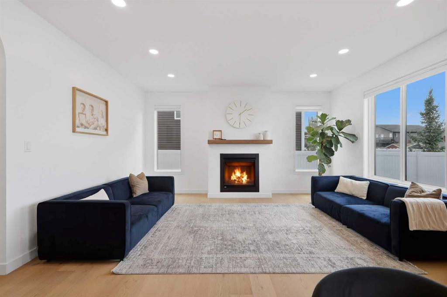
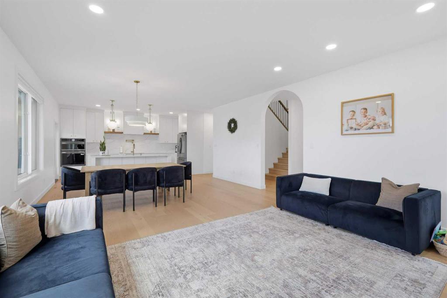
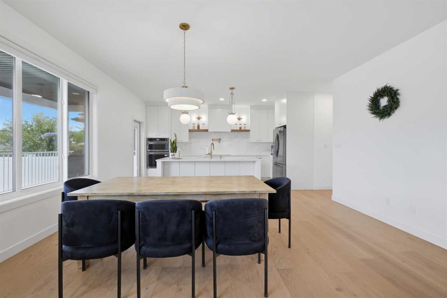
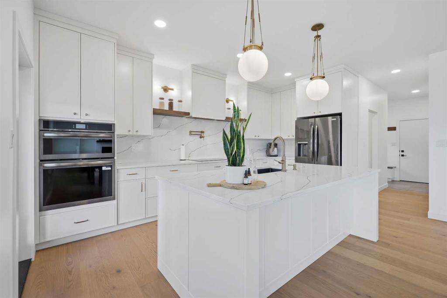
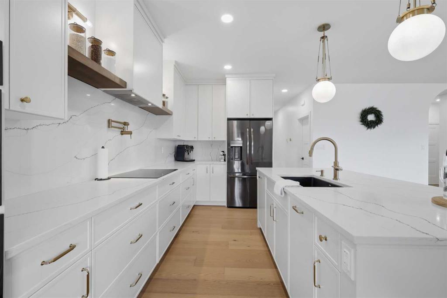
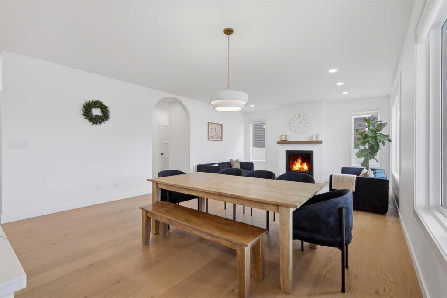
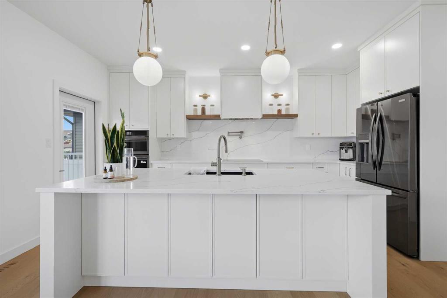
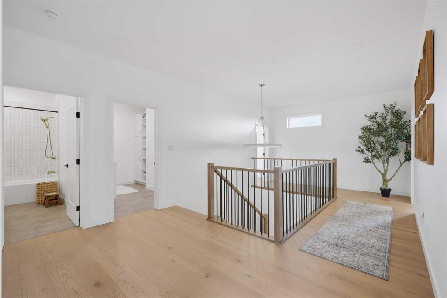
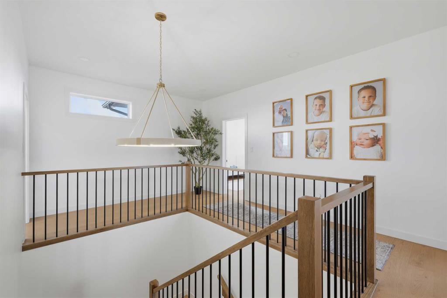
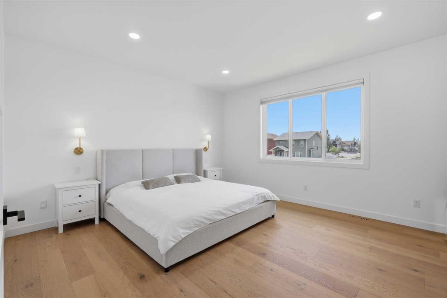
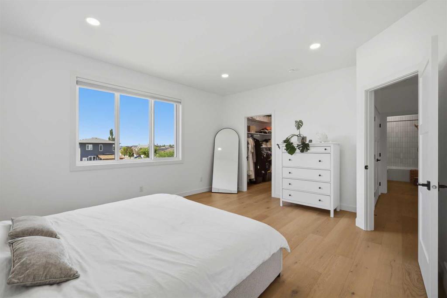
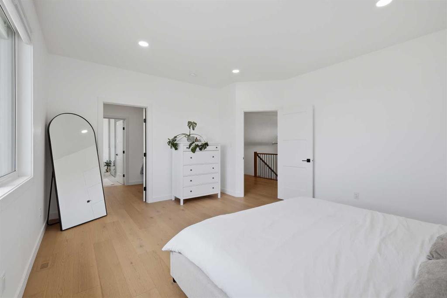
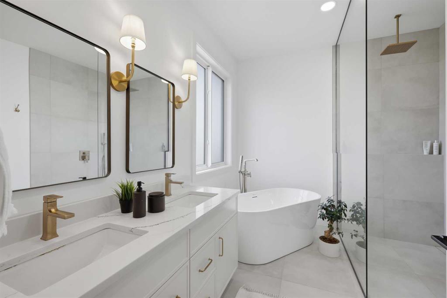
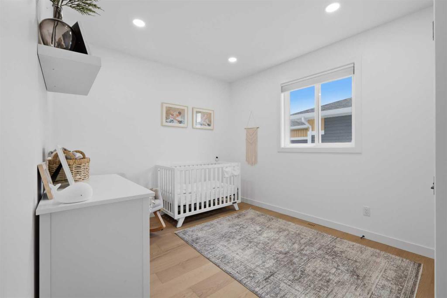
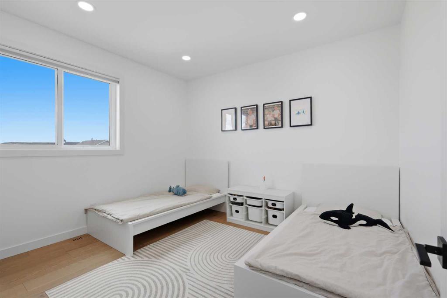
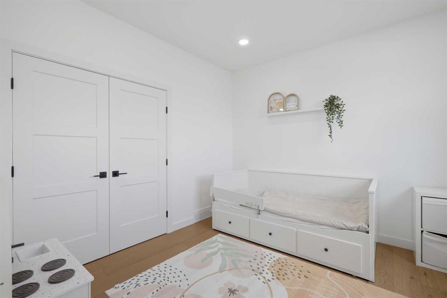
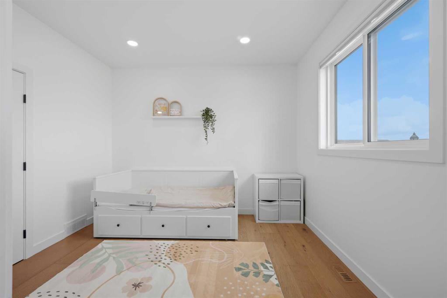
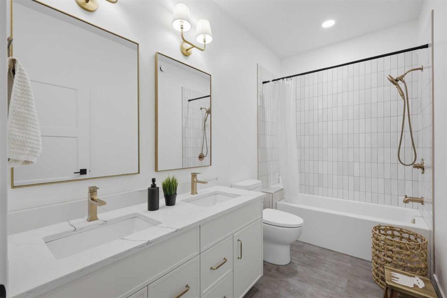
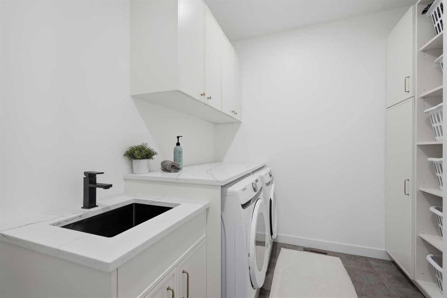
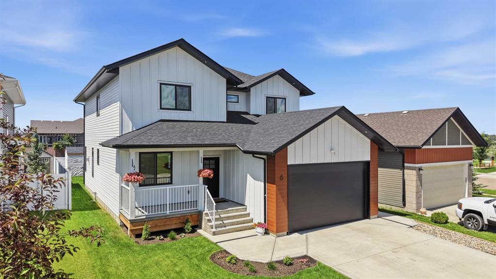
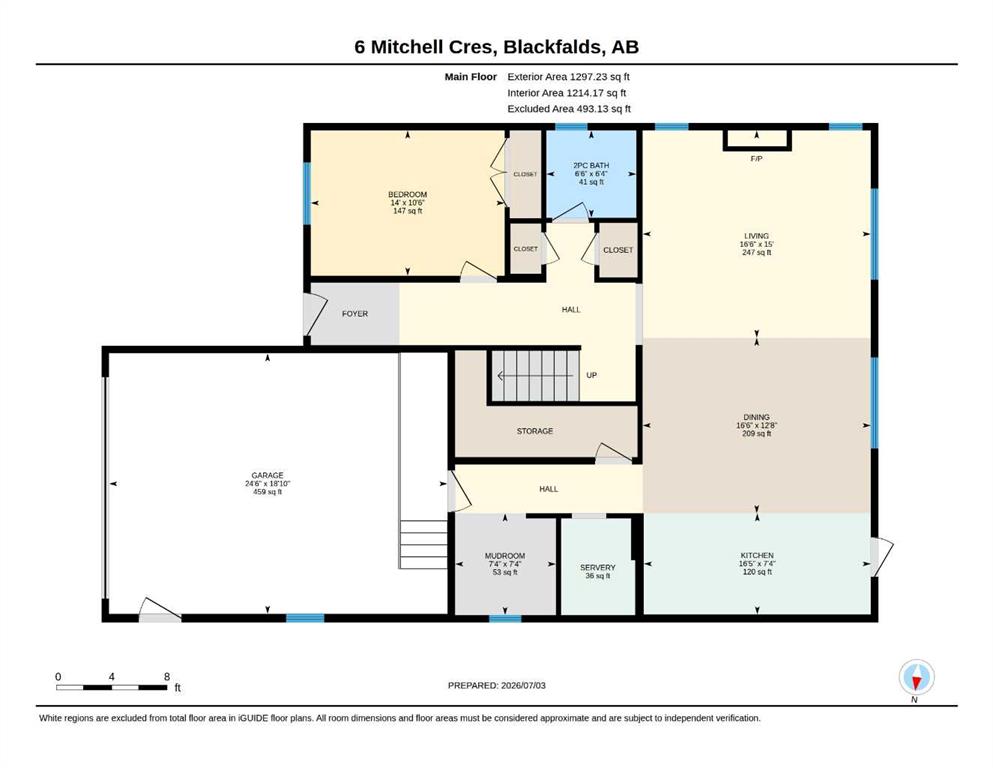
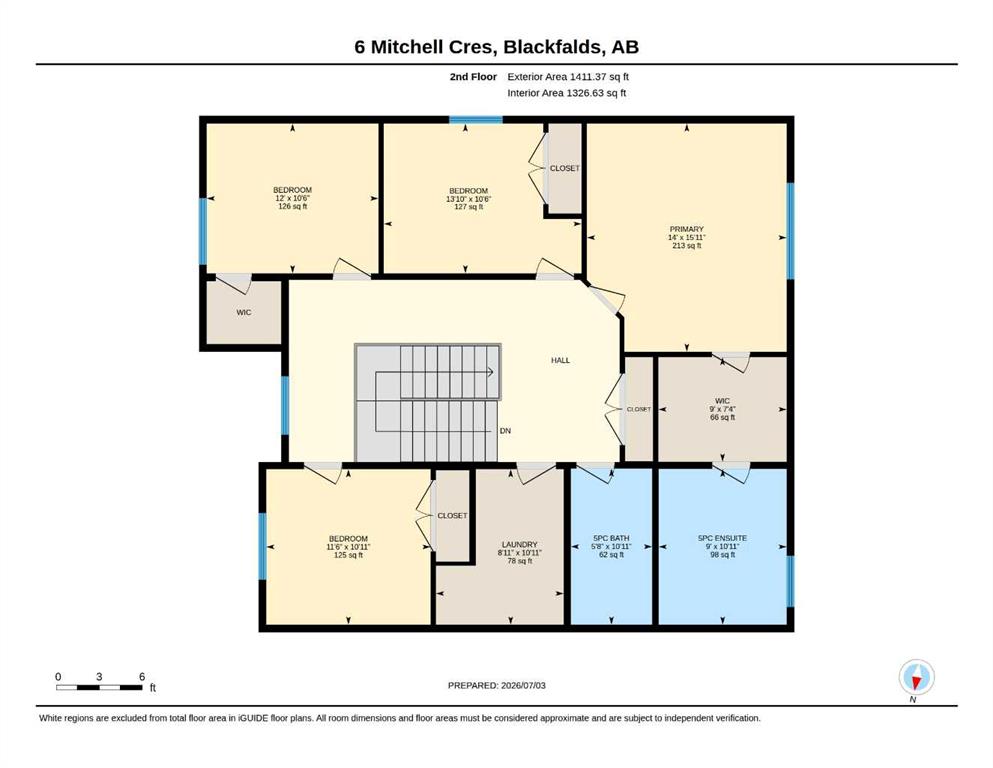
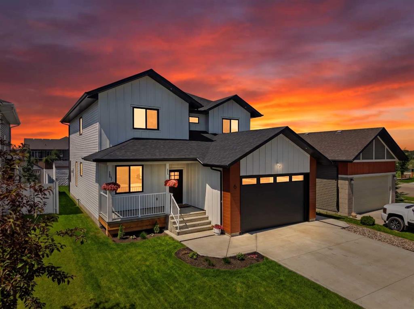
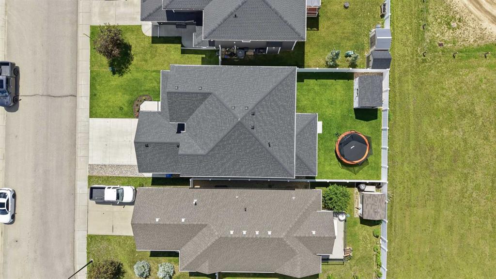
Welcome to an exceptional executive two-storey where striking modern design, impressive craftsmanship, and thoughtful details come together beautifully. Offering over 2,700 sq. ft. of sophisticated living space, this home has been designed to stand apart. From the moment you step inside, the European-inspired styling, clean architectural lines, engineered hardwood floors, and abundance of natural light create an immediate sense of quality and elegance. The main floor is designed for both effortless everyday...

Read More

Essential Information

  • MLS® #
    A2343257
  • Full Bathrooms
    2
  • Partial Bathrooms
    1
  • Year Built
    2025
  • Property Type
    Detached
  • Property Style
    2 Storey
  • MLS® #
    A2343257
  • Full Bathrooms
    2
  • Partial Bathrooms
    1
  • Year Built
    2025
  • Property Type
    Detached
  • Property Style
    2 Storey
  • MLS® #
    A2343257
  • Full Bathrooms
    2
  • Partial Bathrooms
    1
  • Year Built
    2025
  • Property Type
    Detached
  • Property Style
    2 Storey

Community Information

  • Postal Code
    T4M 0H4
  • Postal Code
    T4M 0H4
  • Postal Code
    T4M 0H4

Services & Amenities

  • Parking
    Double Garage Attached
    Garage Door Opener
    Garage Faces Front
    Heated Garage
  • Parking
    Double Garage Attached, Garage Door Opener, Garage Faces Front, Heated Garage
  • Parking
    Double Garage Attached
    Garage Door Opener
    Garage Faces Front
    Heated Garage

Interior

  • Floor Finish
    Hardwood
    Tile
  • Heating
    Forced Air
    Natural Gas
  • Interior Feature
    Central Vacuum
    Chandelier
    Closet Organizers
    Kitchen Island
    No Animal Home
    No Smoking Home
    Open Floorplan
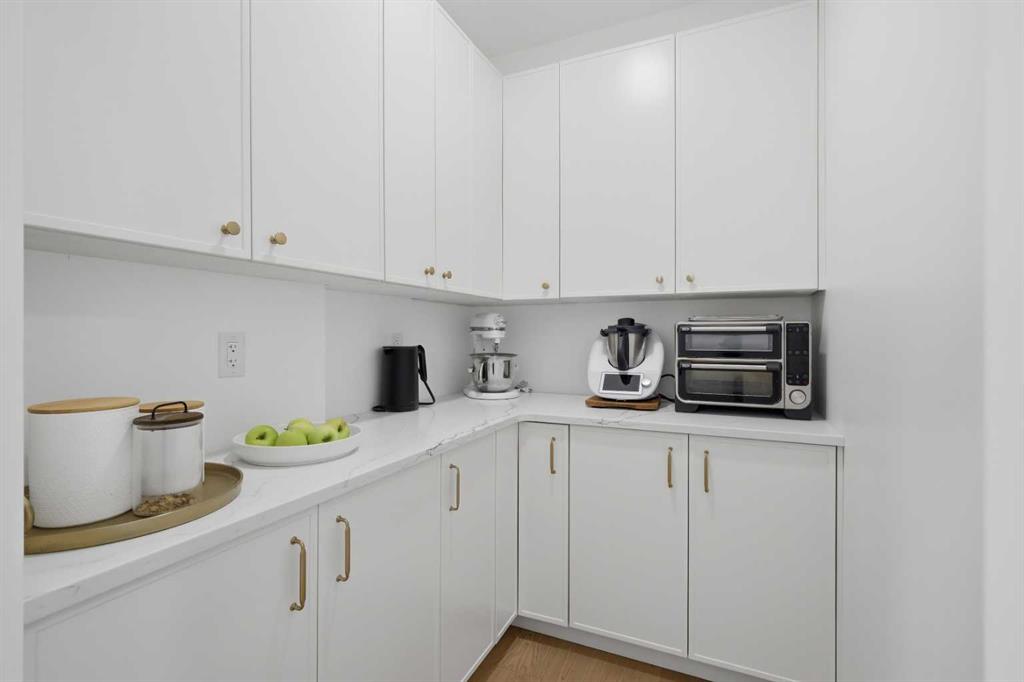
    Pantry
    Quartz Counters
    Recessed Lighting
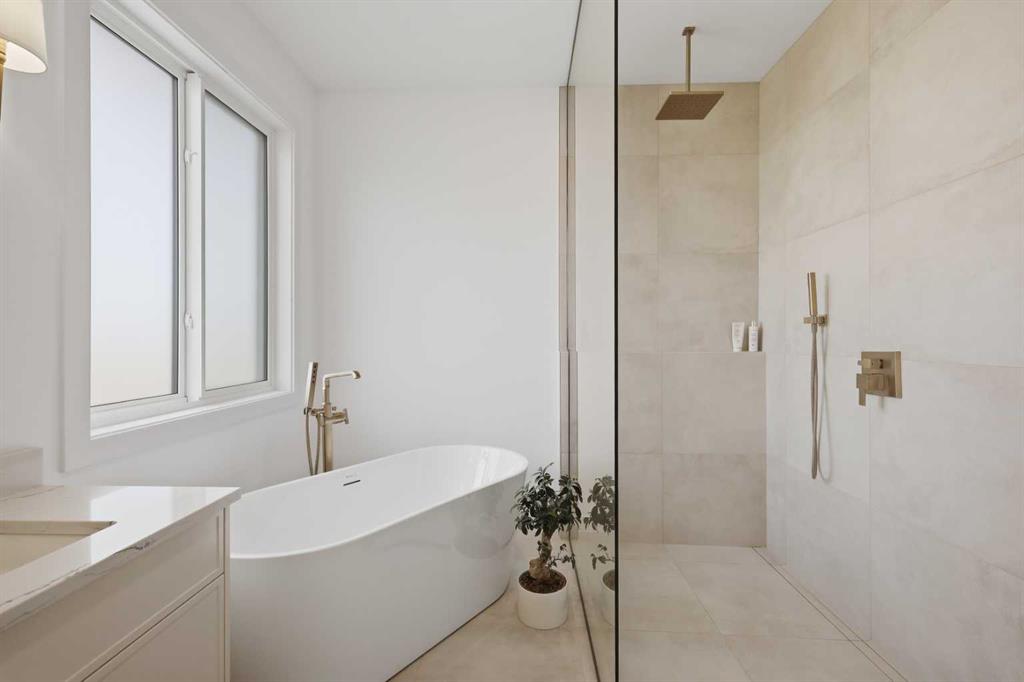
    Soaking Tub
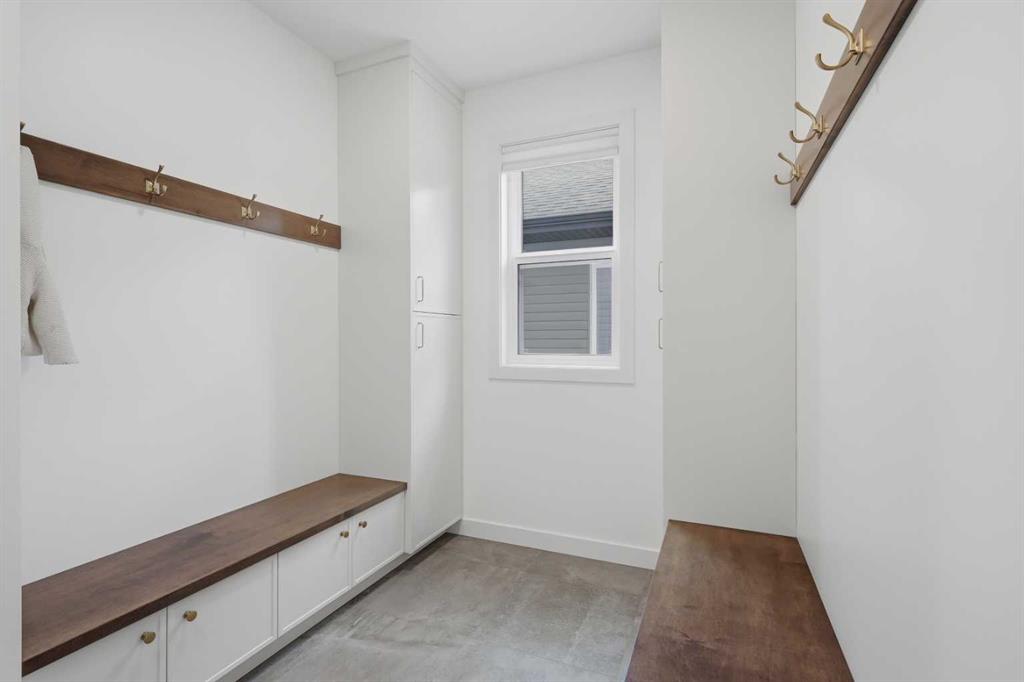
    Storage
    Tankless Hot Water
    Vinyl Windows
    Walk-In Closet(s)
  • Floor Finish
    Hardwood, Tile
  • Heating
    Forced Air, Natural Gas
  • Interior Feature
    Central Vacuum, Chandelier, Closet Organizers, Kitchen Island, No Animal Home, No Smoking Home, Open Floorplan, Pantry, Quartz Counters, Recessed Lighting, Soaking Tub, Storage, Tankless Hot Water, Vinyl Windows, Walk-In Closet(s)
  • Floor Finish
    Hardwood
    Tile
  • Heating
    Forced Air
    Natural Gas
  • Interior Feature
    Central Vacuum
    Chandelier
    Closet Organizers
    Kitchen Island
    No Animal Home
    No Smoking Home
    Open Floorplan
    Pantry
    Quartz Counters
    Recessed Lighting
    Soaking Tub
    Storage
    Tankless Hot Water
    Vinyl Windows
    Walk-In Closet(s)

Exterior

  • Lot/Exterior Features
    Other
  • Roof
    Asphalt Shingle
  • Construction
    Composite Siding
    Wood Frame
  • Lot/Exterior Features
    Other
  • Roof
    Asphalt Shingle
  • Construction
    Composite Siding, Wood Frame
  • Lot/Exterior Features
    Other
  • Roof
    Asphalt Shingle
  • Construction
    Composite Siding
    Wood Frame

Additional Details

  • Zoning
    R1M
  • Zoning
    R1M
  • Zoning
    R1M

$834,900

6 Mitchell Crescent

Schedule Tour
Contact Agent

$3802/month
Est. Monthly Payment
$
$
%
Learn More