Ilham Cazac / eXp Realty

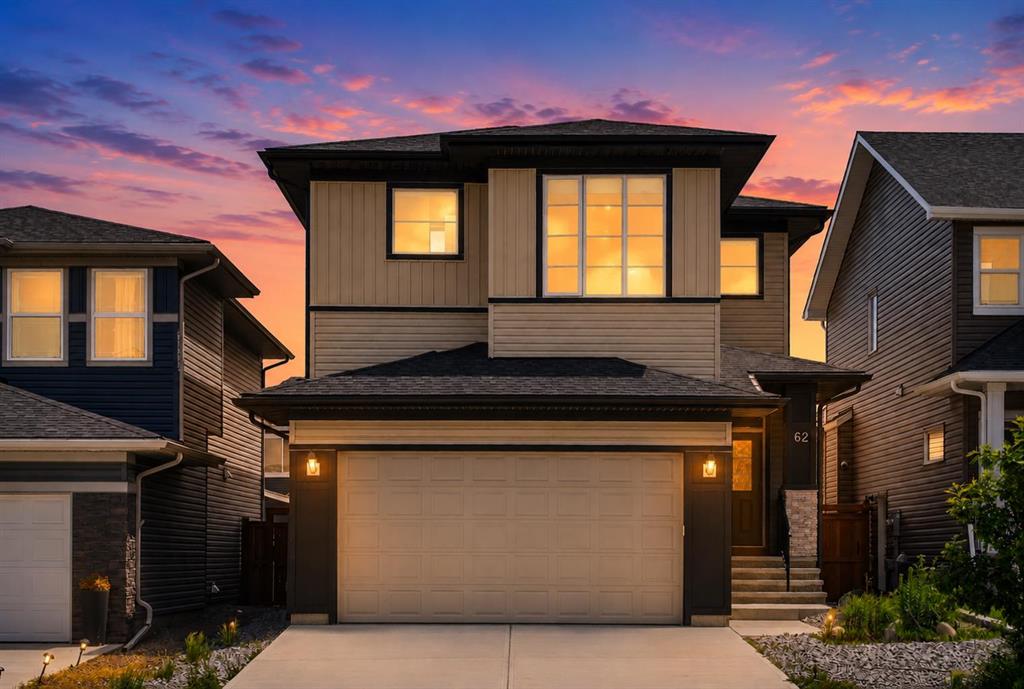
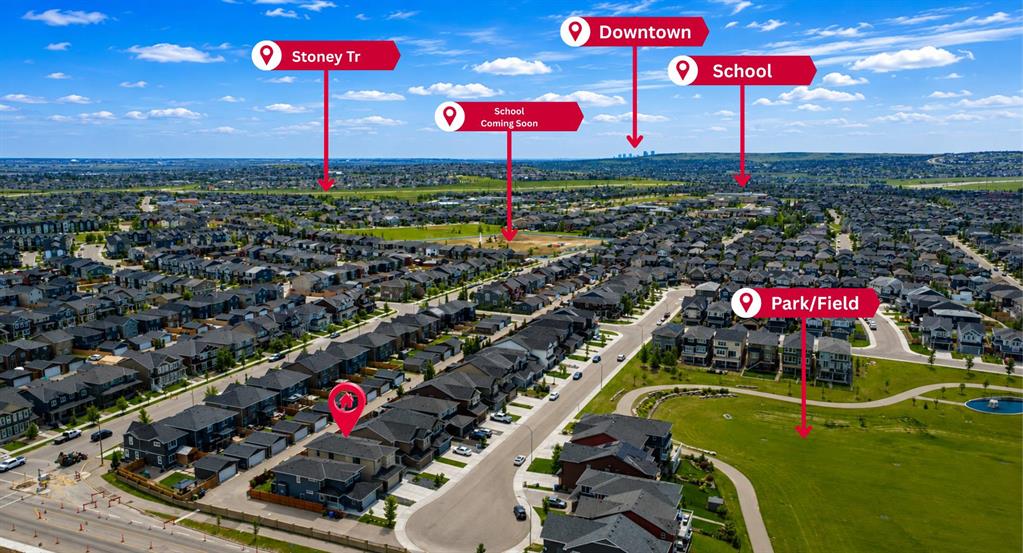
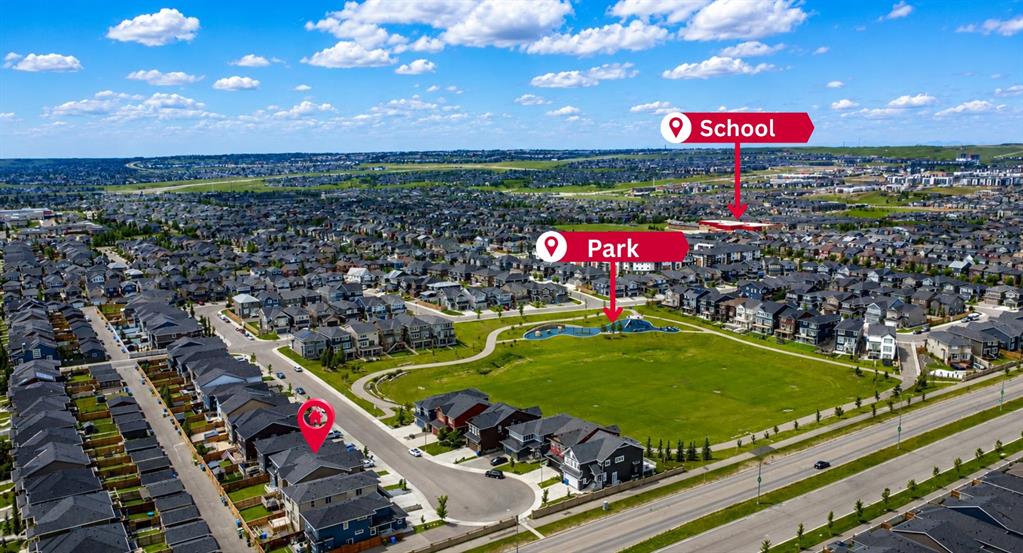
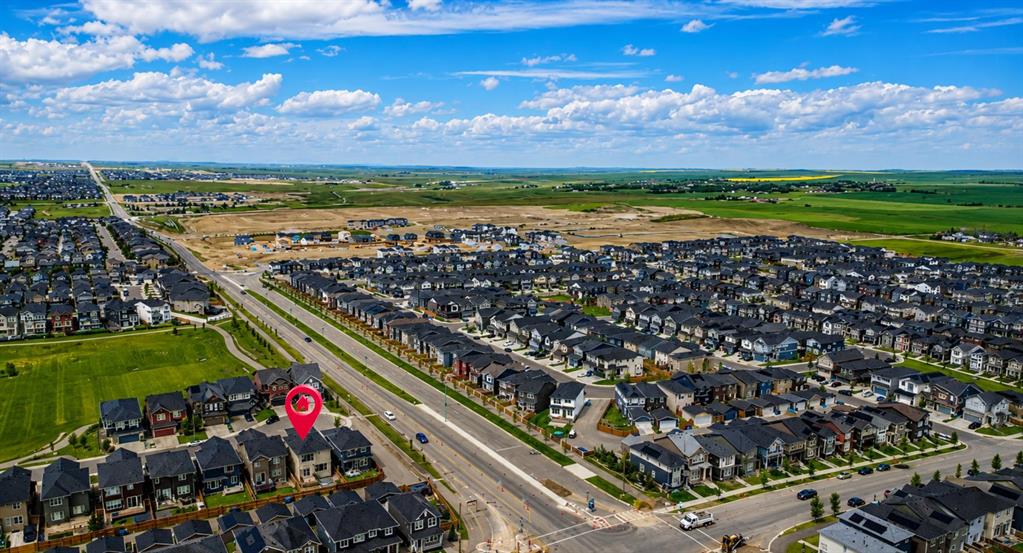
62 Evansfield Green NW, House for sale in Evanston Calgary , Alberta , T3P 1J9

 MLS® # A2328353

7 bedrooms

5 bathrooms

2,495 sqft

Sign up to View

Days on Market

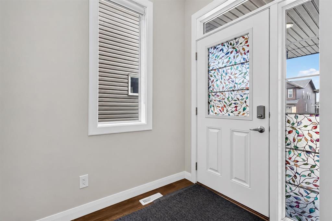
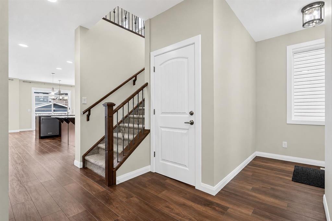
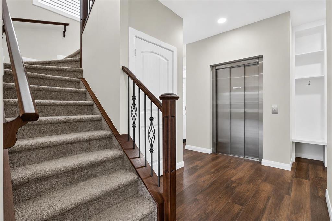
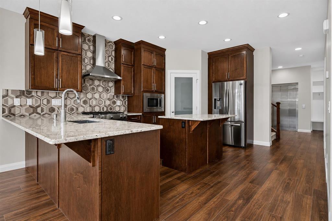
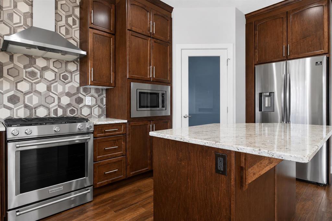
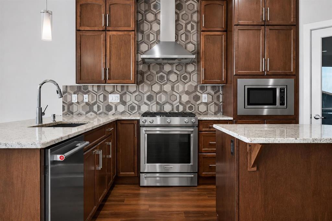
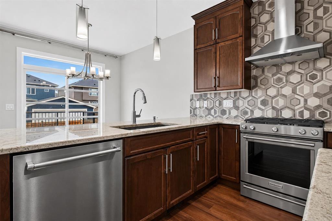
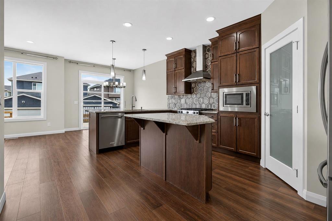
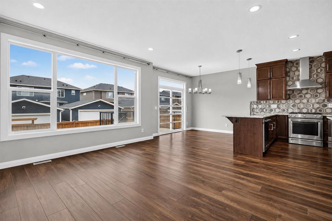
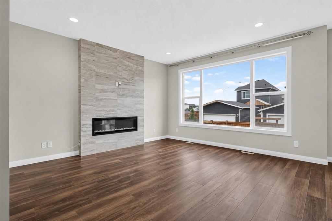
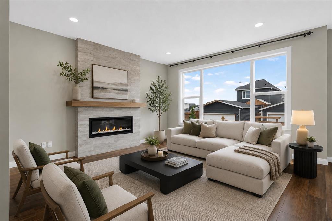
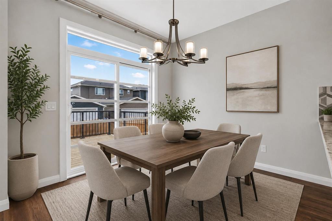
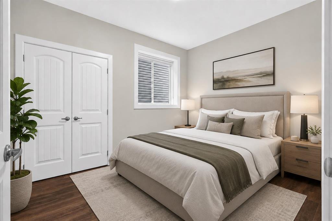
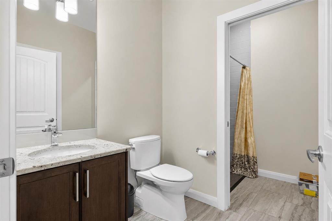
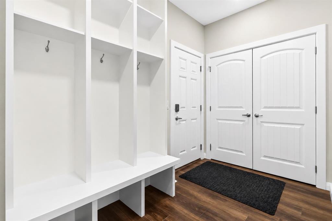
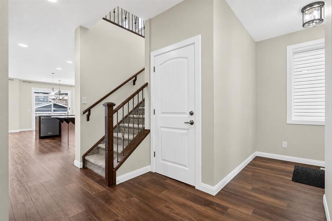
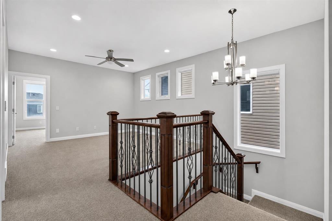
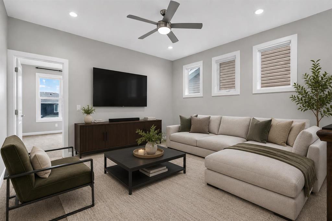
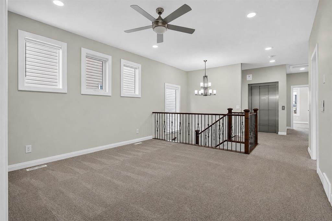
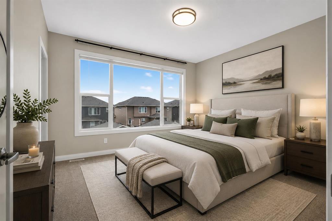
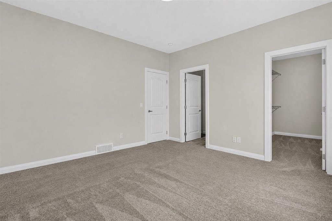
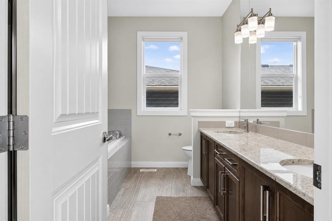
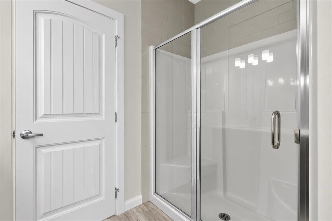
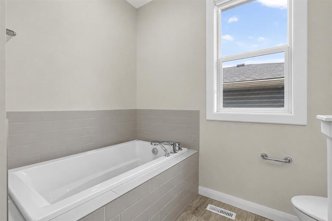
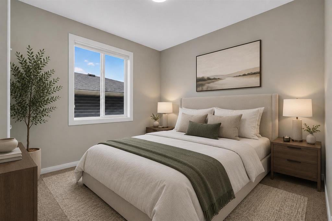
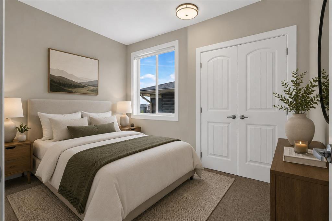
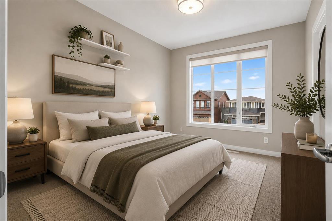
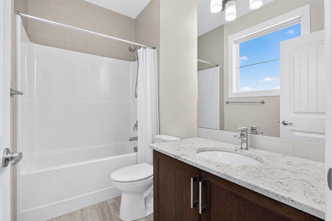
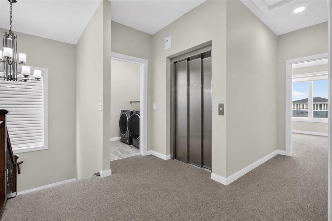
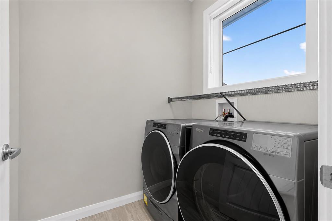
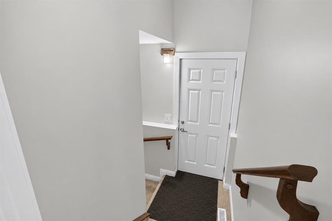
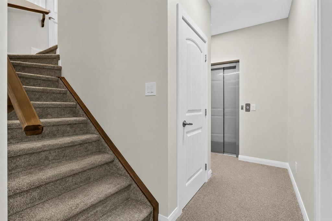
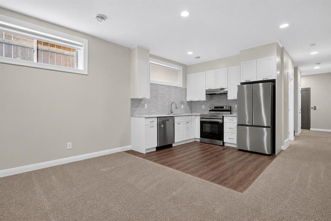
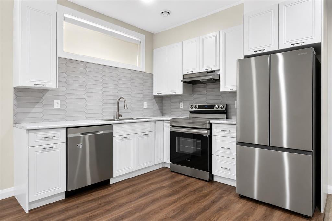
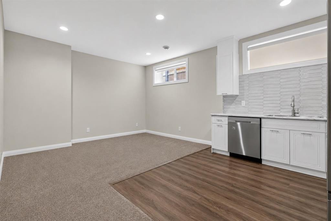
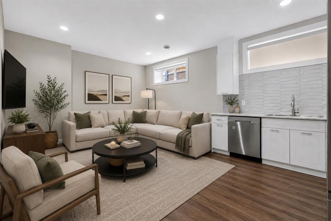
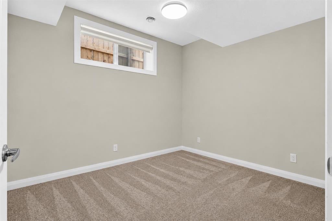
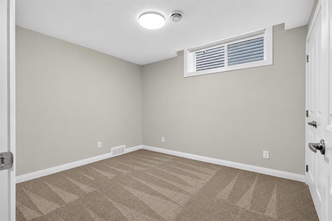
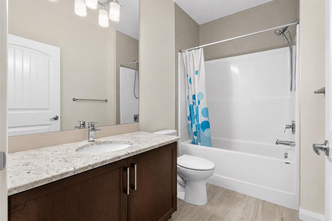
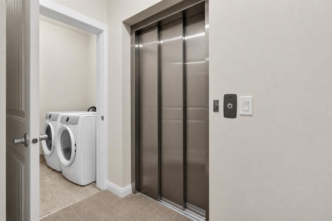
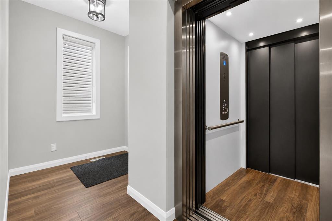
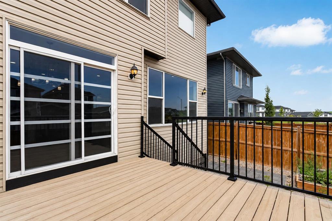
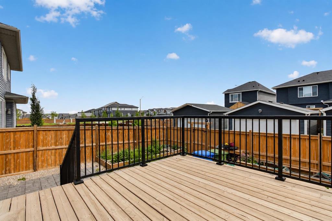
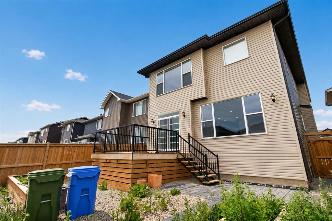
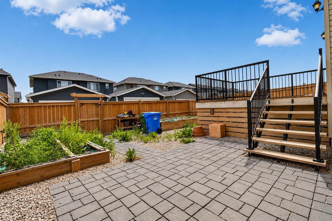
Welcome to this exceptional Evanston residence offering nearly 3,500 sq. ft. of professionally developed living space, thoughtfully designed for large or multi-generational families. With seven bedrooms, nine-foot ceilings on all three levels and a rare residential elevator connecting each floor, this home delivers an impressive combination of space, functionality and accessibility.From the moment you enter, the home makes a refined first impression with soaring ceilings, elegant luxury vinyl plank flooring...

Read More

Essential Information

  • MLS® #
    A2328353
  • Full Bathrooms
    5
  • Year Built
    2020
  • Property Type
    Detached
  • Property Style
    2 Storey
  • MLS® #
    A2328353
  • Full Bathrooms
    5
  • Year Built
    2020
  • Property Type
    Detached
  • Property Style
    2 Storey
  • MLS® #
    A2328353
  • Full Bathrooms
    5
  • Year Built
    2020
  • Property Type
    Detached
  • Property Style
    2 Storey

Community Information

  • Postal Code
    T3P 1J9
  • Postal Code
    T3P 1J9
  • Postal Code
    T3P 1J9

Services & Amenities

  • Parking
    Double Garage Attached
    Driveway
    Garage Faces Front
  • Parking
    Double Garage Attached, Driveway, Garage Faces Front
  • Parking
    Double Garage Attached
    Driveway
    Garage Faces Front

Interior

  • Floor Finish
    Carpet
    Ceramic Tile
    Vinyl Plank
  • Heating
    Forced Air
    Natural Gas
  • Interior Feature
    Breakfast Bar
    Built-in Features
    Ceiling Fan(s)
    Double Vanity
    Elevator
    Granite Counters
    High Ceilings
    Kitchen Island
    Pantry
    Soaking Tub
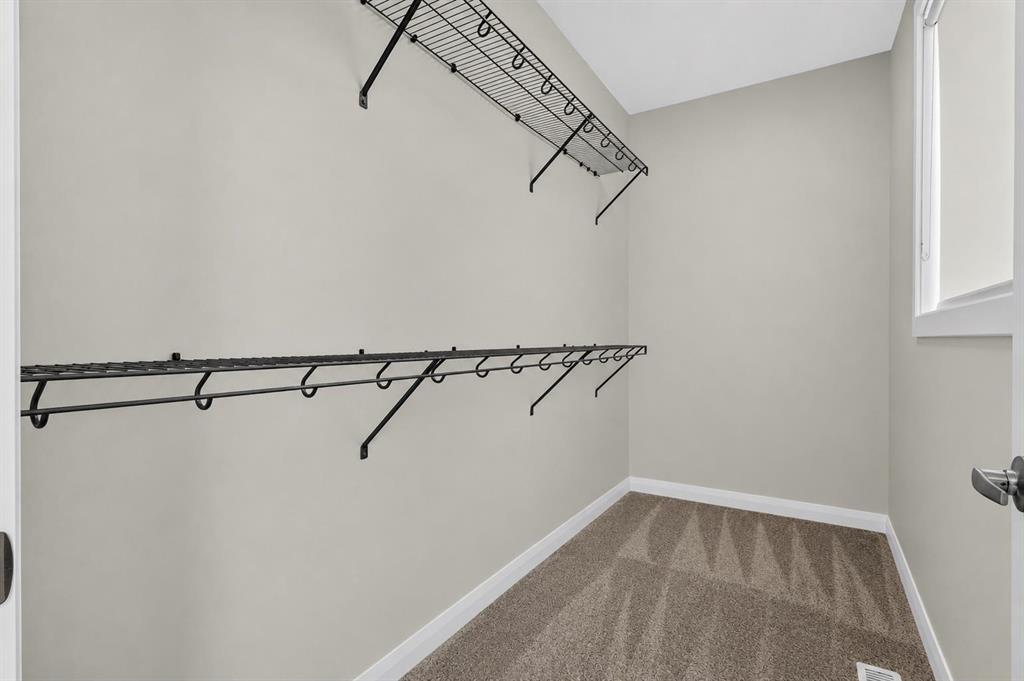
    Walk-In Closet(s)
  • Floor Finish
    Carpet, Ceramic Tile, Vinyl Plank
  • Heating
    Forced Air, Natural Gas
  • Interior Feature
    Breakfast Bar, Built-in Features, Ceiling Fan(s), Double Vanity, Elevator, Granite Counters, High Ceilings, Kitchen Island, Pantry, Soaking Tub, Walk-In Closet(s)
  • Floor Finish
    Carpet
    Ceramic Tile
    Vinyl Plank
  • Heating
    Forced Air
    Natural Gas
  • Interior Feature
    Breakfast Bar
    Built-in Features
    Ceiling Fan(s)
    Double Vanity
    Elevator
    Granite Counters
    High Ceilings
    Kitchen Island
    Pantry
    Soaking Tub
    Walk-In Closet(s)

Exterior

  • Lot/Exterior Features
    Garden
    Lighting
    Other
    Private Entrance
  • Roof
    Asphalt Shingle
  • Construction
    Stone
    Vinyl Siding
    Wood Frame
    Wood Siding
  • Lot/Exterior Features
    Garden, Lighting, Other, Private Entrance
  • Roof
    Asphalt Shingle
  • Construction
    Stone, Vinyl Siding, Wood Frame, Wood Siding
  • Lot/Exterior Features
    Garden
    Lighting
    Other
    Private Entrance
  • Roof
    Asphalt Shingle
  • Construction
    Stone
    Vinyl Siding
    Wood Frame
    Wood Siding

Additional Details

  • Zoning
    R-G
  • Zoning
    R-G
  • Zoning
    R-G

$959,900

62 Evansfield Green NW

Schedule Tour
Contact Agent

$4372/month
Est. Monthly Payment
$
$
%
Learn More