Yan Gong / RE/MAX House of Real Estate

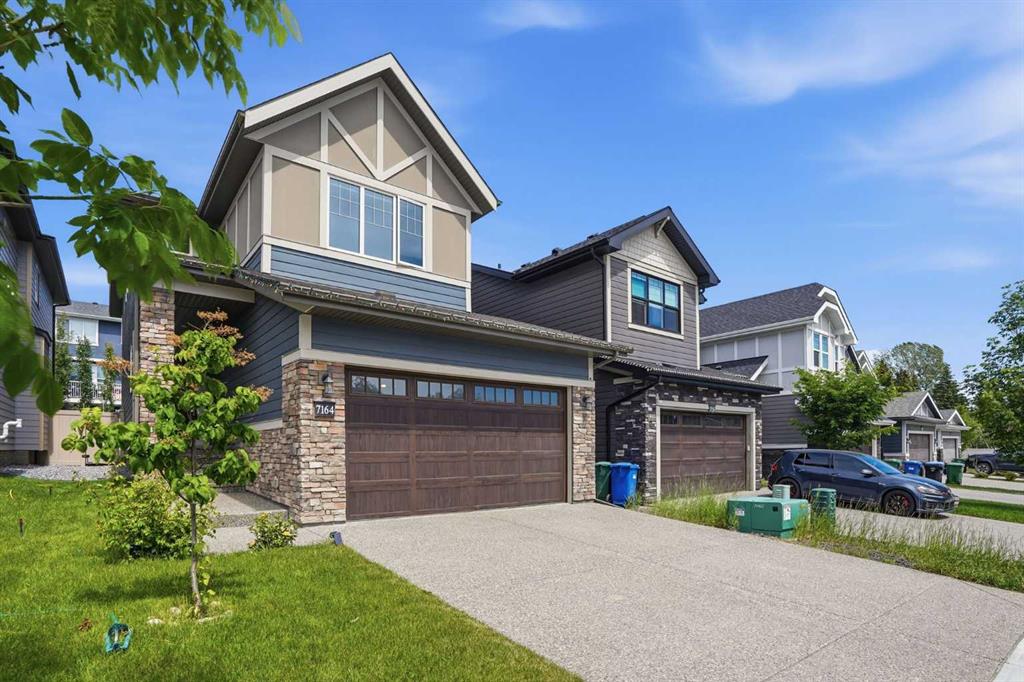
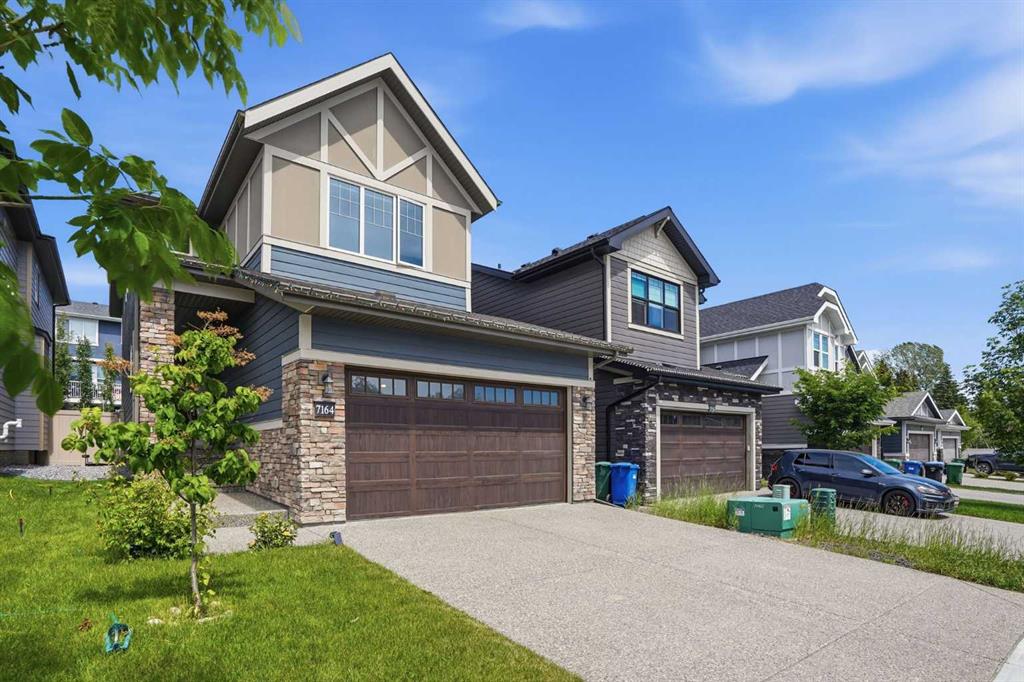
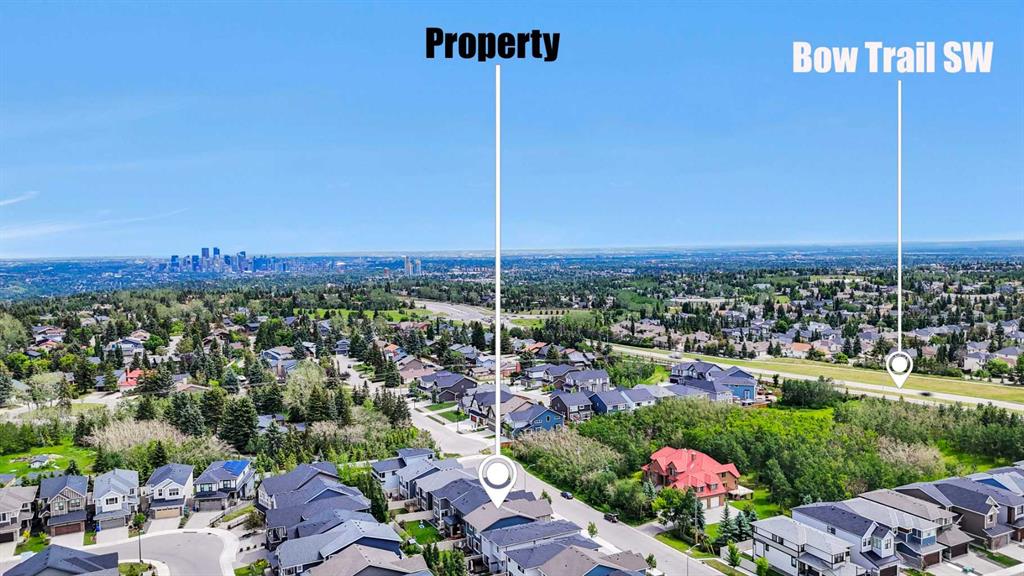
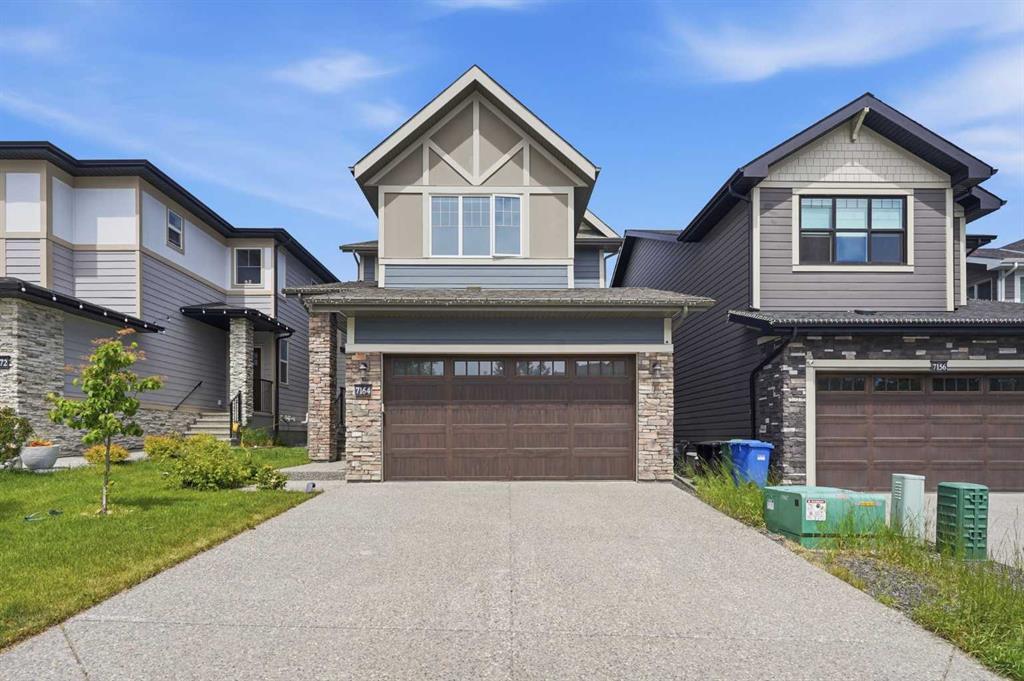
7164 11 Avenue SW, House for sale in West Springs Calgary , Alberta , T3H 3V5

 MLS® # A2326324

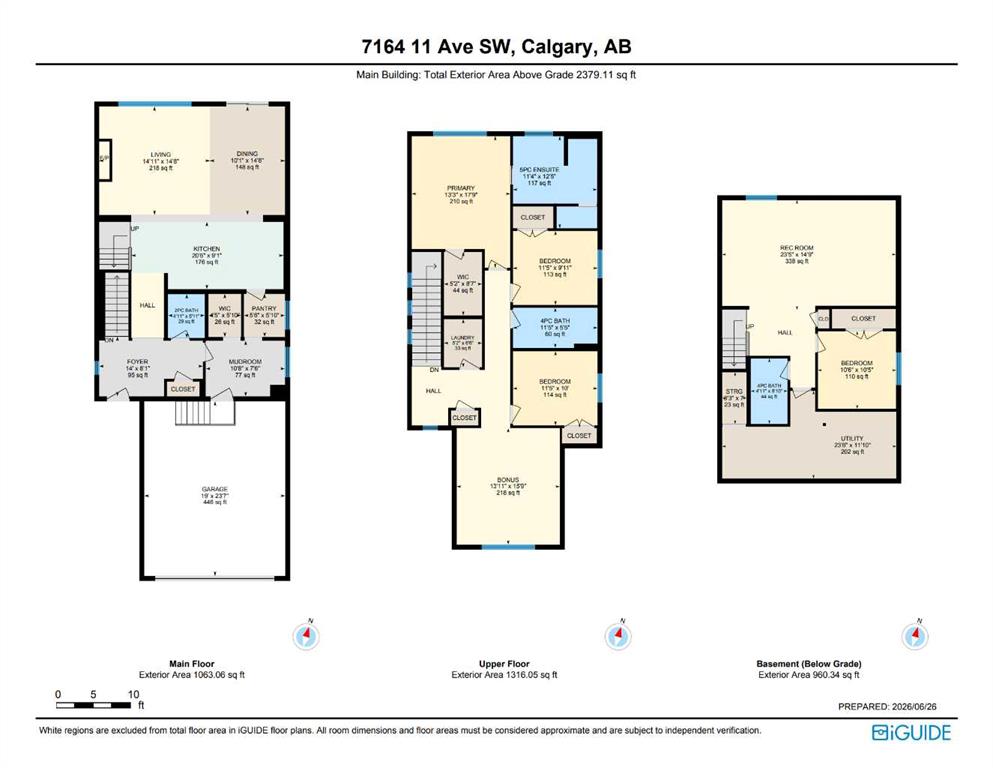
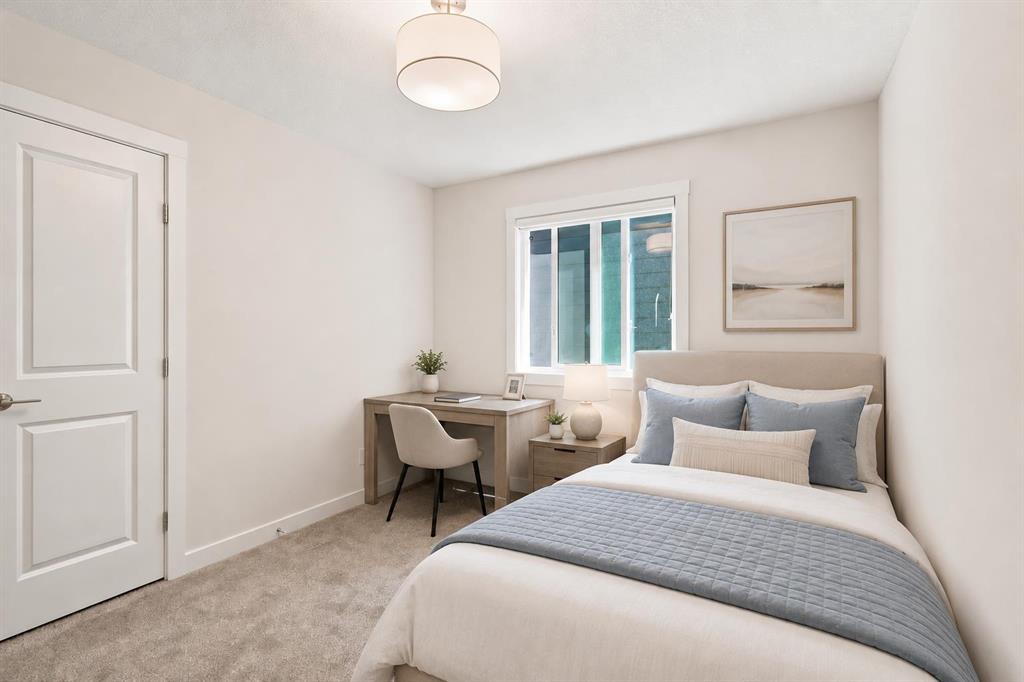
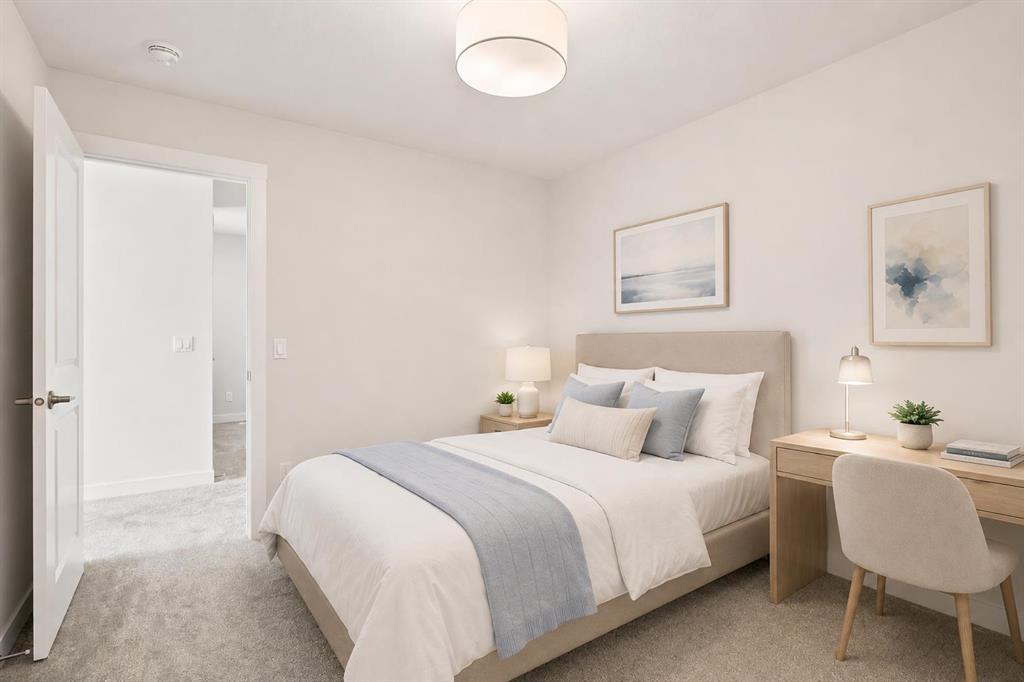
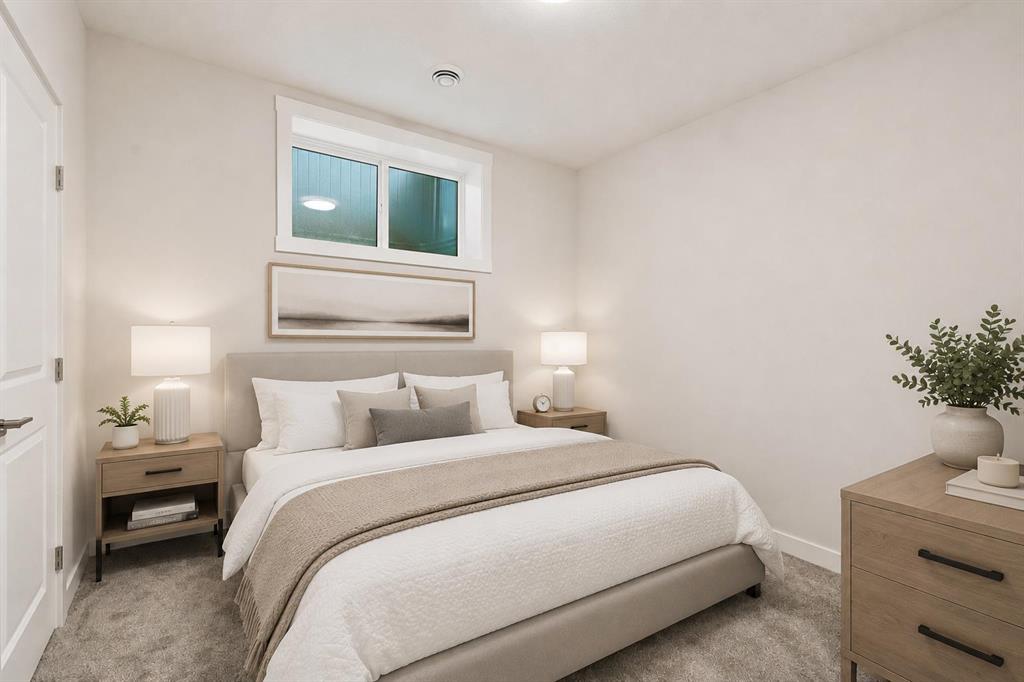
4 bedrooms

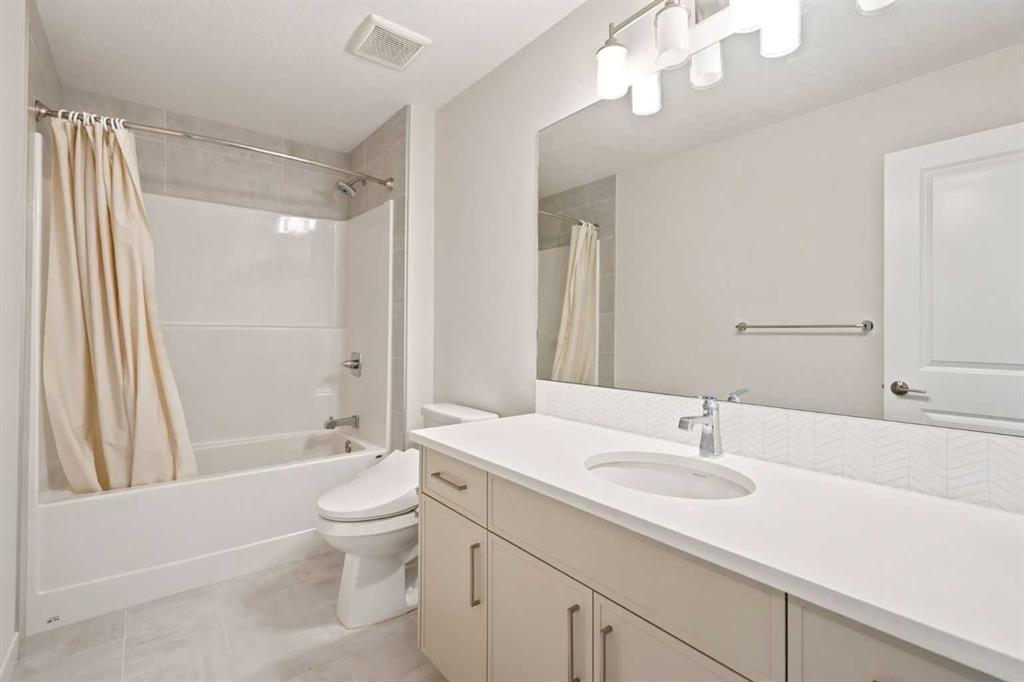
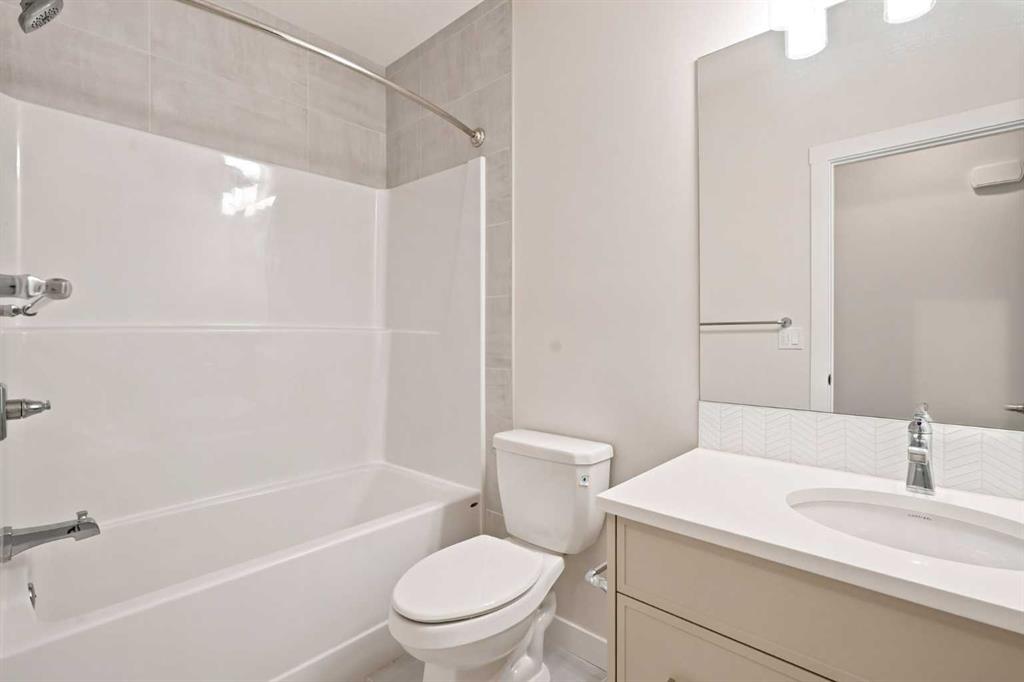
4 bathrooms

2,379 sqft

Sign up to View

Days on Market

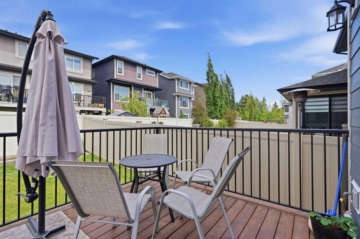
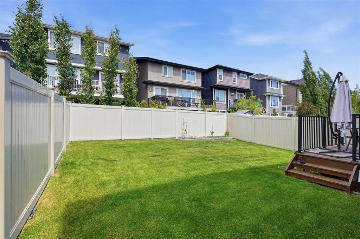
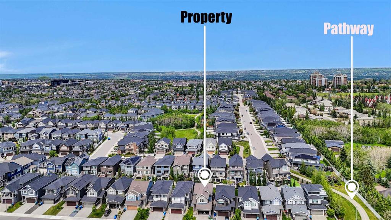
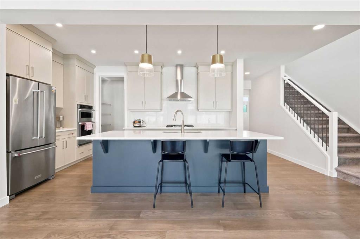
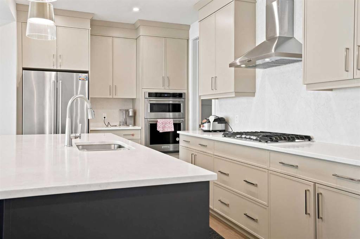
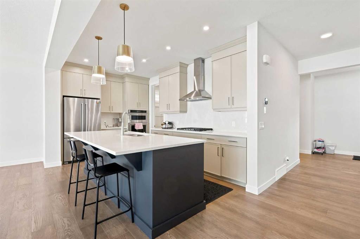
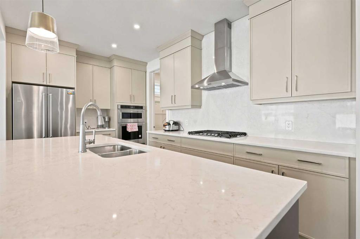
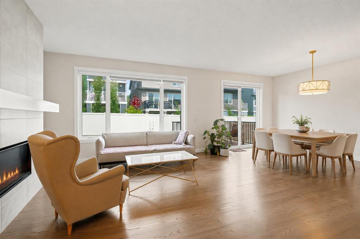
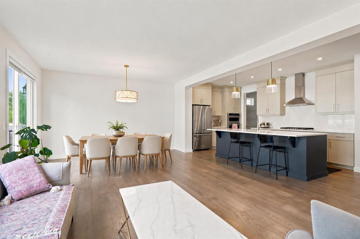
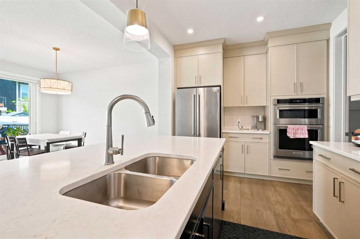
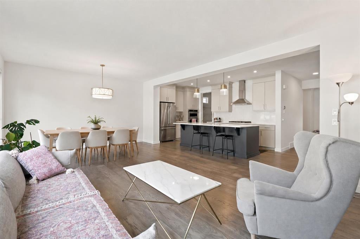
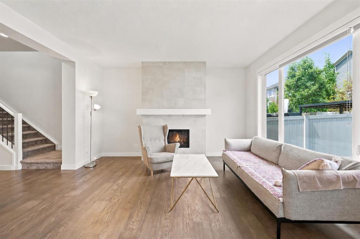
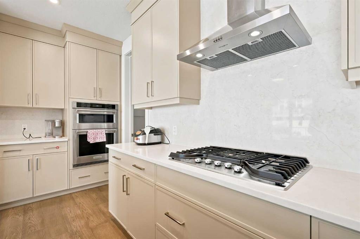
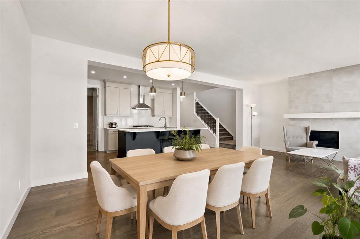
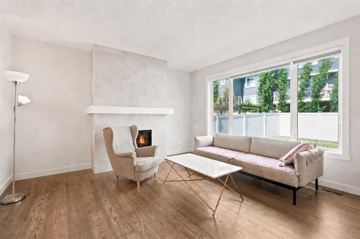
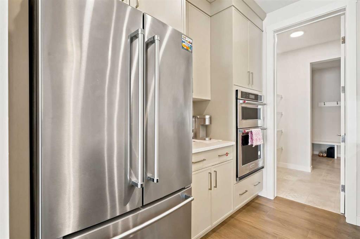
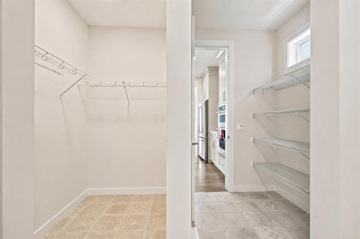
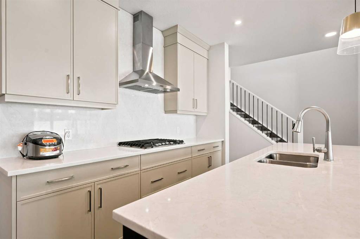
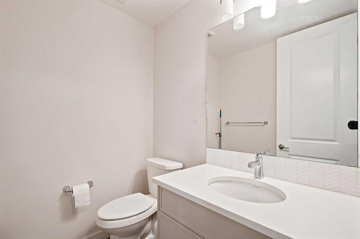
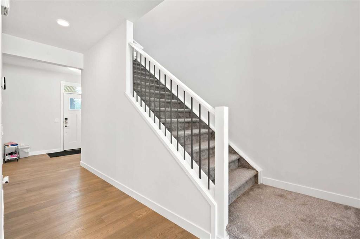
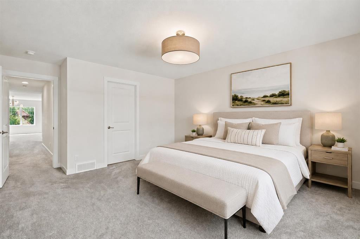
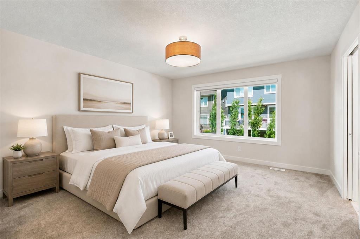
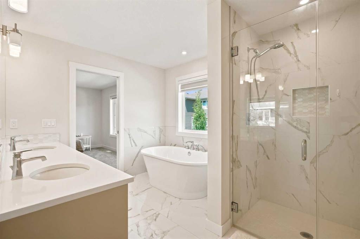
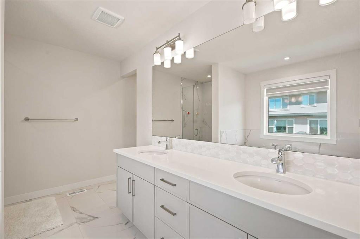
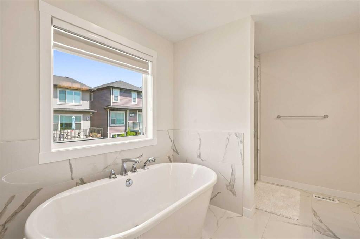
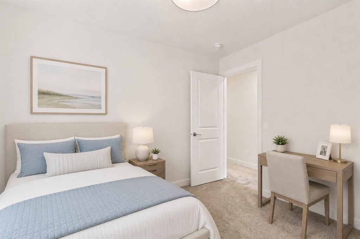
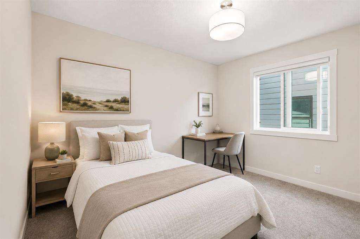
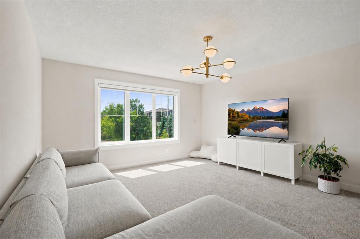
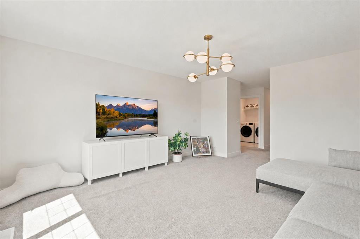
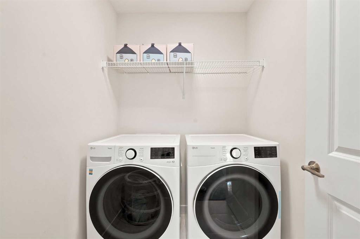
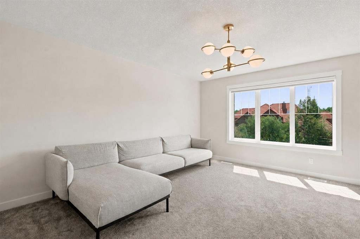
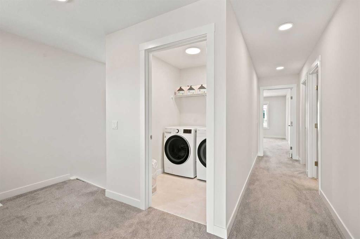
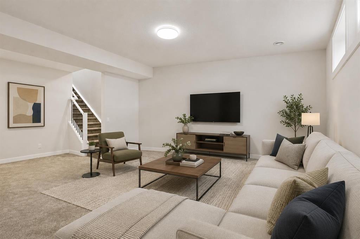
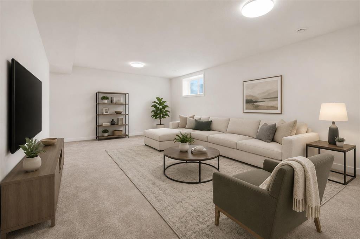
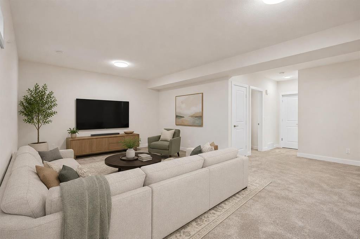
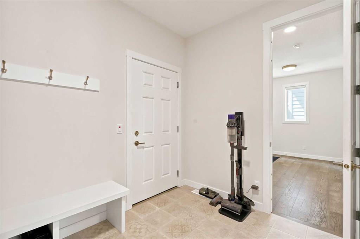
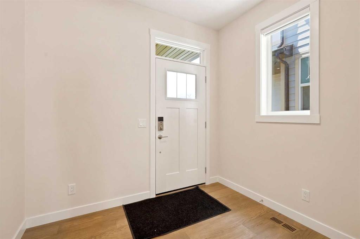
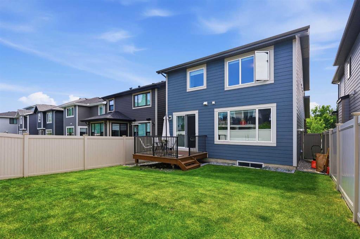
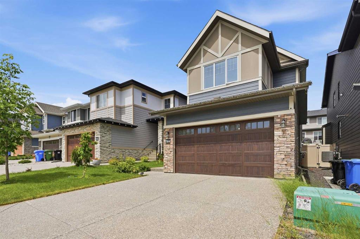
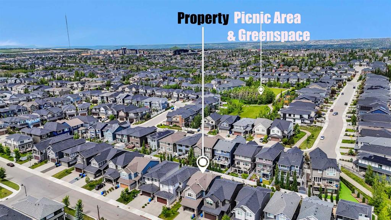
Welcome to this exceptional home offering 3340 sq. ft. of beautifully designed living space in the highly sought-after West Springs community—one of Calgary’s premier west-side neighborhoods. Thoughtfully designed, extensively upgraded, and meticulously maintained in like-new condition, this impressive home combines modern luxury, quality craftsmanship, and outstanding family functionality. Step inside to discover a bright and sophisticated interior highlighted by high ceilings, open-concept layout, premium...

Read More

Essential Information

  • MLS® #
    A2326324
  • Full Bathrooms
    3
  • Partial Bathrooms
    1
  • Year Built
    2021
  • Property Type
    Detached
  • Property Style
    2 Storey
  • MLS® #
    A2326324
  • Full Bathrooms
    3
  • Partial Bathrooms
    1
  • Year Built
    2021
  • Property Type
    Detached
  • Property Style
    2 Storey
  • MLS® #
    A2326324
  • Full Bathrooms
    3
  • Partial Bathrooms
    1
  • Year Built
    2021
  • Property Type
    Detached
  • Property Style
    2 Storey

Community Information

  • Postal Code
    T3H 3V5
  • Postal Code
    T3H 3V5
  • Postal Code
    T3H 3V5

Services & Amenities

  • Parking
    Aggregate
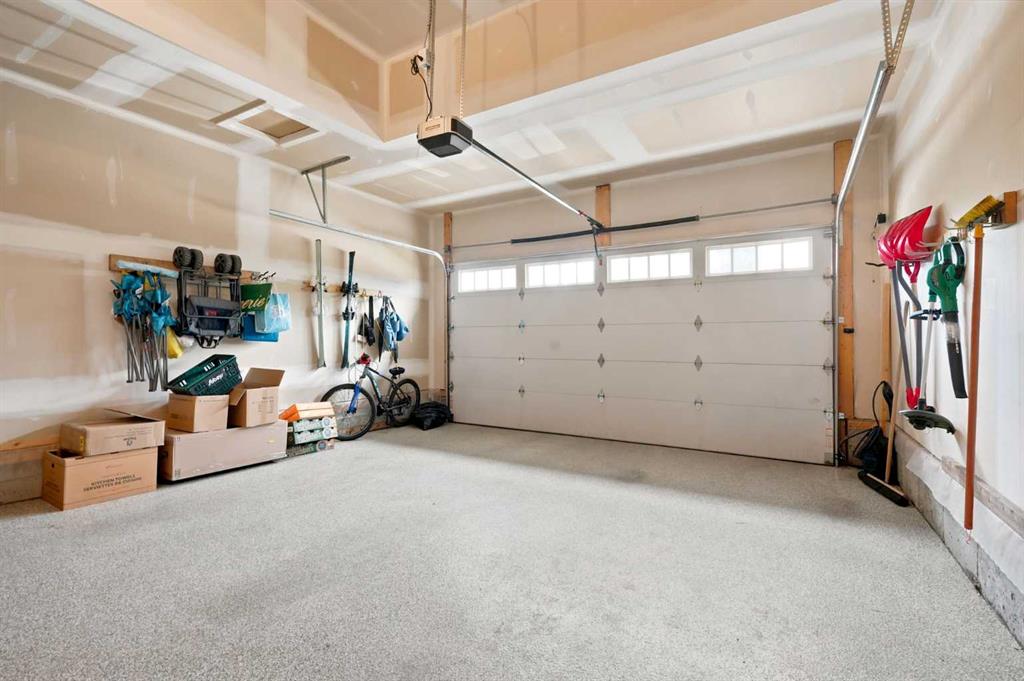
    Double Garage Attached
    Enclosed
    Front Drive
    Garage Door Opener
    Garage Faces Front
    Insulated
    Secured
    Side By Side
  • Parking
    Aggregate, Double Garage Attached, Enclosed, Front Drive, Garage Door Opener, Garage Faces Front, Insulated, Secured, Side By Side
  • Parking
    Aggregate
    Double Garage Attached
    Enclosed
    Front Drive
    Garage Door Opener
    Garage Faces Front
    Insulated
    Secured
    Side By Side

Interior

  • Floor Finish
    Carpet
    Tile
    Vinyl Plank
  • Heating
    High Efficiency
    Fireplace(s)
    Forced Air
    Natural Gas
  • Interior Feature
    Breakfast Bar
    Built-in Features
    Double Vanity
    High Ceilings
    No Animal Home
    No Smoking Home
    Open Floorplan
    Pantry
    Quartz Counters
    Recessed Lighting
    Soaking Tub
    Storage
    Sump Pump(s)
    Vinyl Windows
    Walk-In Closet(s)
  • Floor Finish
    Carpet, Tile, Vinyl Plank
  • Heating
    High Efficiency, Fireplace(s), Forced Air, Natural Gas
  • Interior Feature
    Breakfast Bar, Built-in Features, Double Vanity, High Ceilings, No Animal Home, No Smoking Home, Open Floorplan, Pantry, Quartz Counters, Recessed Lighting, Soaking Tub, Storage, Sump Pump(s), Vinyl Windows, Walk-In Closet(s)
  • Floor Finish
    Carpet
    Tile
    Vinyl Plank
  • Heating
    High Efficiency
    Fireplace(s)
    Forced Air
    Natural Gas
  • Interior Feature
    Breakfast Bar
    Built-in Features
    Double Vanity
    High Ceilings
    No Animal Home
    No Smoking Home
    Open Floorplan
    Pantry
    Quartz Counters
    Recessed Lighting
    Soaking Tub
    Storage
    Sump Pump(s)
    Vinyl Windows
    Walk-In Closet(s)

Exterior

  • Lot/Exterior Features
    BBQ gas line
    Lighting
    Playground
    Private Yard
  • Roof
    Asphalt Shingle
  • Construction
    Cement Fiber Board
    Wood Frame
  • Lot/Exterior Features
    BBQ gas line, Lighting, Playground, Private Yard
  • Roof
    Asphalt Shingle
  • Construction
    Cement Fiber Board, Wood Frame
  • Lot/Exterior Features
    BBQ gas line
    Lighting
    Playground
    Private Yard
  • Roof
    Asphalt Shingle
  • Construction
    Cement Fiber Board
    Wood Frame

Additional Details

  • Zoning
    R-G
  • Sewer
    Public Sewer
  • Zoning
    R-G
  • Sewer
    Public Sewer
  • Zoning
    R-G
  • Sewer
    Public Sewer

$1,195,000

7164 11 Avenue SW

Schedule Tour
Contact Agent

$5442/month
Est. Monthly Payment
$
$
%
Learn More