Barb Maxwell / KIC Realty

83 Midtown Crossing SW Airdrie , Alberta , T4B 5H1

 MLS® # A2299051

3 bedrooms

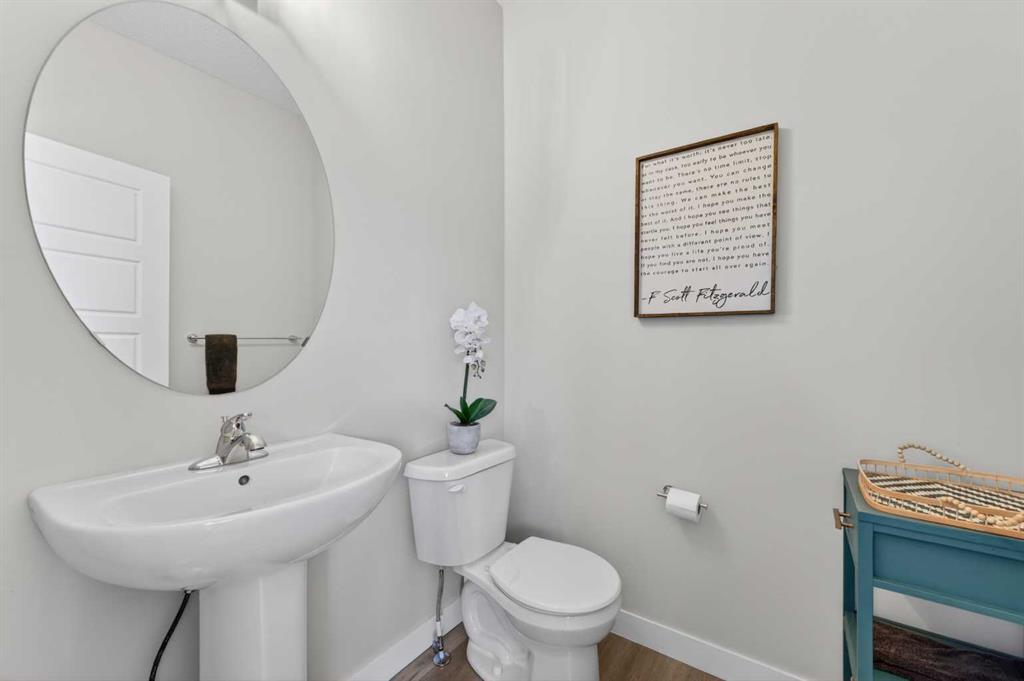
4 bathrooms

1,593 sqft

Sign up to View

Days on Market

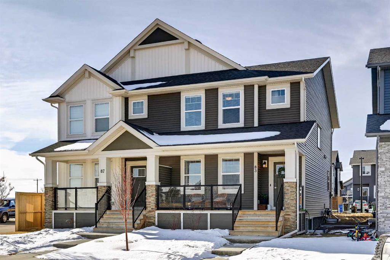
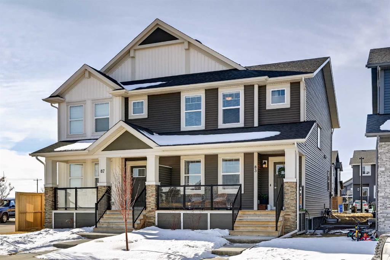
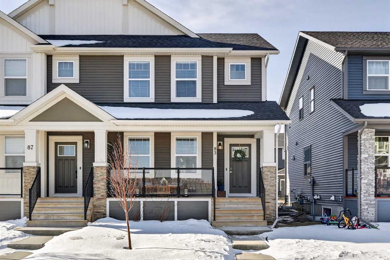
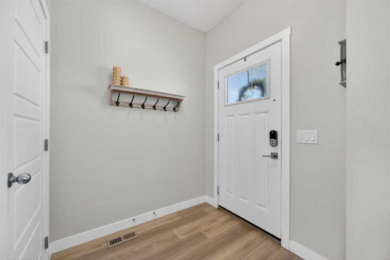
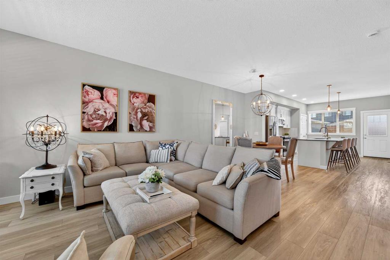
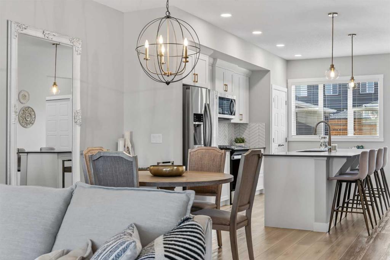
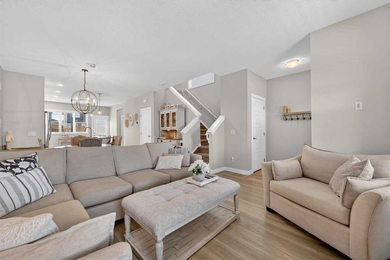
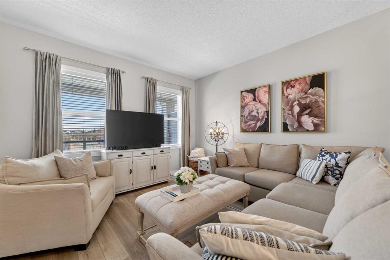
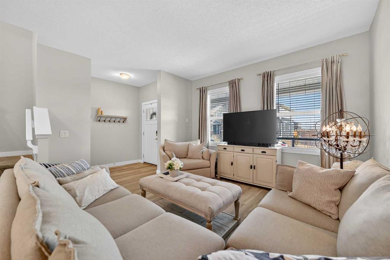
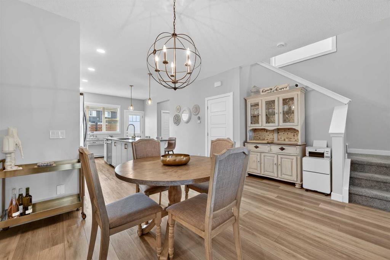
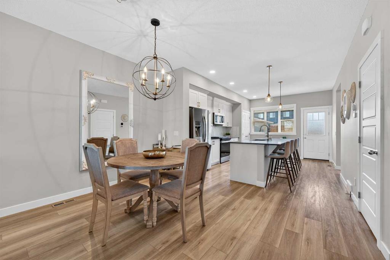
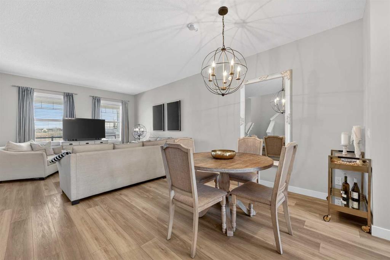
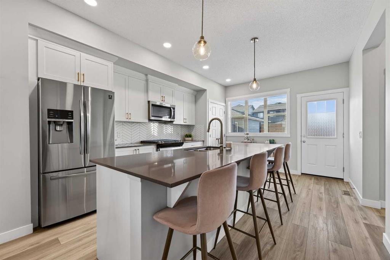
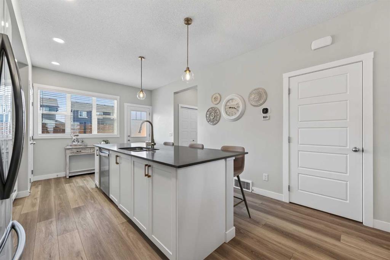
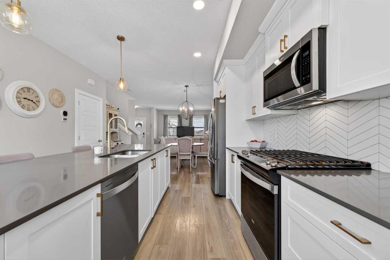
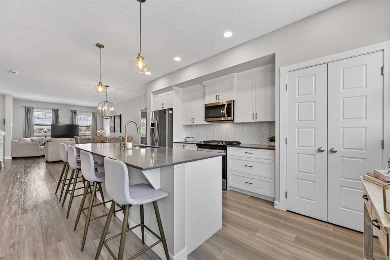
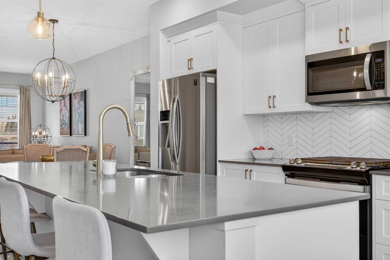
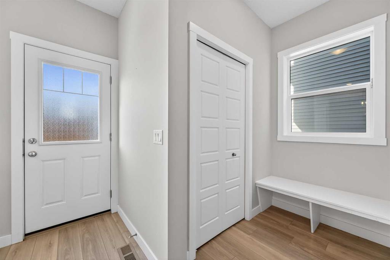
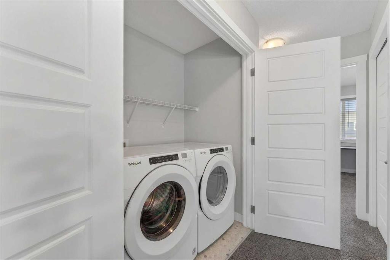
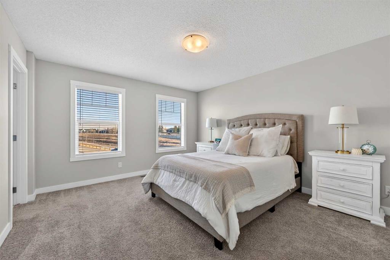
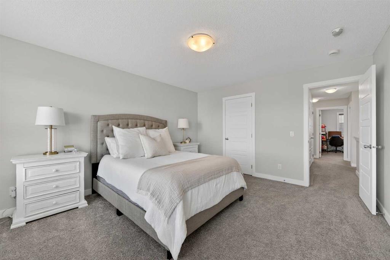
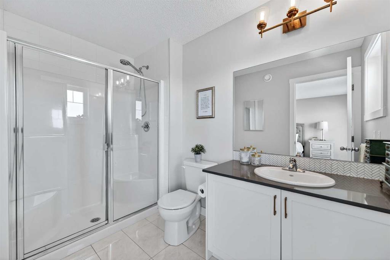
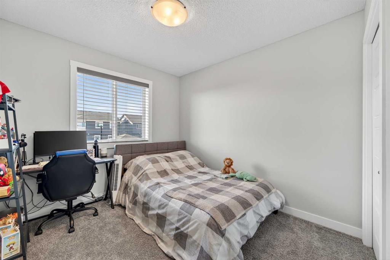
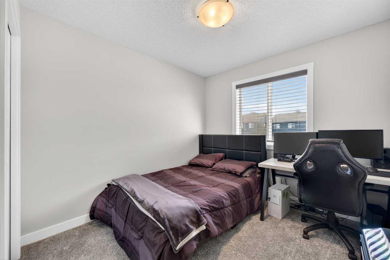
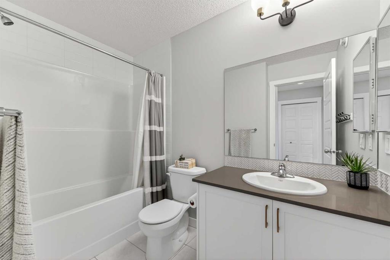
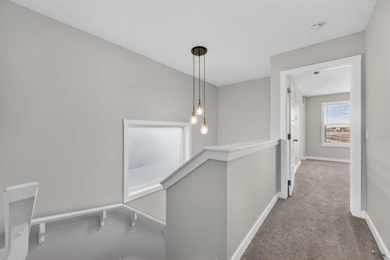
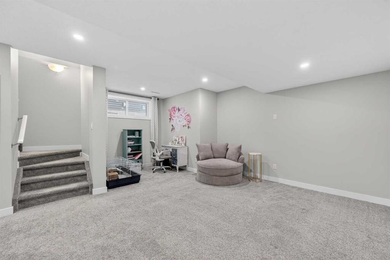
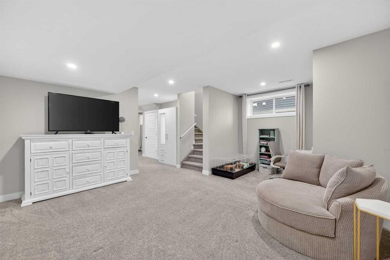
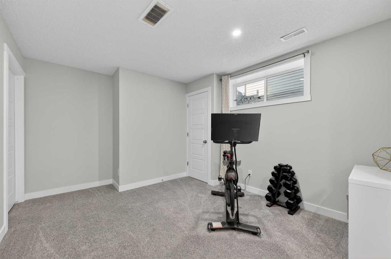
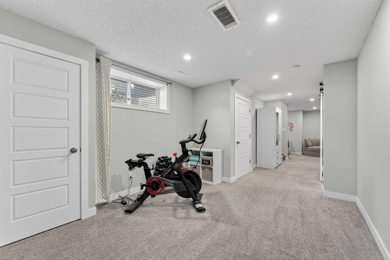
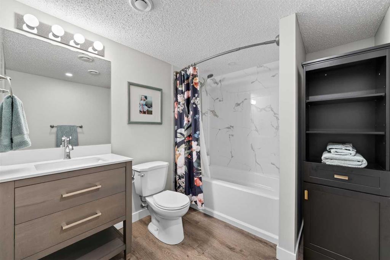
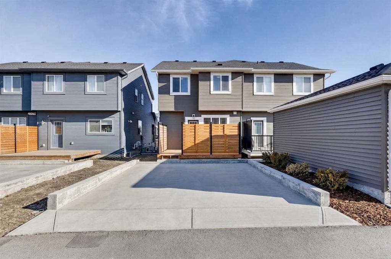
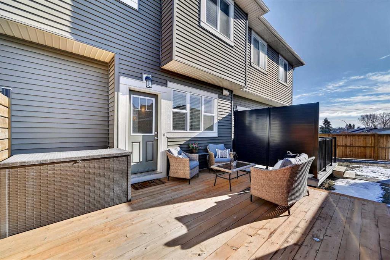
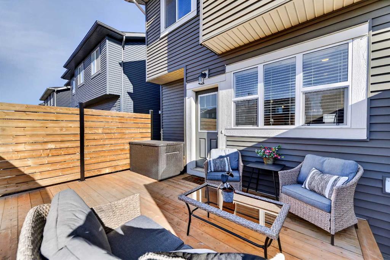
OPEN HOUSE - SATURDAY MAY 23 - 1 TO 3PM! WELCOME HOME! This beautifully maintained 2021 Shane Homes duplex with more than 2,200 sq ft developed is FULLY FINISHED, affordable, and truly move-in ready! Quick possession available! From the moment you step inside, you’ll notice the PRIDE OF OWNERSHIP with fresh paint, sparkling clean condition, and an inviting open-concept layout filled with natural light. The full width covered veranda is the perfect spot to relax and enjoy a shady summer afternoon. The main ...

Read More

Essential Information

  • MLS® #
    A2299051
  • Full Bathrooms
    3
  • Partial Bathrooms
    1
  • Year Built
    2021
  • Property Type
    Semi Detached (Half Duplex)
  • Property Style
    2 Storey
    Attached-Side by Side
  • MLS® #
    A2299051
  • Full Bathrooms
    3
  • Partial Bathrooms
    1
  • Year Built
    2021
  • Property Type
    Semi Detached (Half Duplex)
  • Property Style
    2 Storey, Attached-Side by Side
  • MLS® #
    A2299051
  • Full Bathrooms
    3
  • Partial Bathrooms
    1
  • Year Built
    2021
  • Property Type
    Semi Detached (Half Duplex)
  • Property Style
    2 Storey
    Attached-Side by Side

Community Information

  • Postal Code
    T4B 5H1
  • Postal Code
    T4B 5H1
  • Postal Code
    T4B 5H1

Services & Amenities

  • Parking
    Parking Pad
  • Parking
    Parking Pad
  • Parking
    Parking Pad

Interior

  • Floor Finish
    Ceramic Tile
    Linoleum
    Tile
    Vinyl Plank
  • Heating
    Forced Air
    Natural Gas
  • Interior Feature
    High Ceilings
    Kitchen Island
    No Smoking Home
    Open Floorplan
    Pantry
    Quartz Counters
    Recessed Lighting
    Storage
    Sump Pump(s)
    Vinyl Windows
    Walk-In Closet(s)
  • Floor Finish
    Ceramic Tile, Linoleum, Tile, Vinyl Plank
  • Heating
    Forced Air, Natural Gas
  • Interior Feature
    High Ceilings, Kitchen Island, No Smoking Home, Open Floorplan, Pantry, Quartz Counters, Recessed Lighting, Storage, Sump Pump(s), Vinyl Windows, Walk-In Closet(s)
  • Floor Finish
    Ceramic Tile
    Linoleum
    Tile
    Vinyl Plank
  • Heating
    Forced Air
    Natural Gas
  • Interior Feature
    High Ceilings
    Kitchen Island
    No Smoking Home
    Open Floorplan
    Pantry
    Quartz Counters
    Recessed Lighting
    Storage
    Sump Pump(s)
    Vinyl Windows
    Walk-In Closet(s)

Exterior

  • Lot/Exterior Features
    BBQ gas line
  • Roof
    Asphalt Shingle
  • Construction
    Stone
    Vinyl Siding
    Wood Frame
  • Lot/Exterior Features
    BBQ gas line
  • Roof
    Asphalt Shingle
  • Construction
    Stone, Vinyl Siding, Wood Frame
  • Lot/Exterior Features
    BBQ gas line
  • Roof
    Asphalt Shingle
  • Construction
    Stone
    Vinyl Siding
    Wood Frame

Additional Details

  • Zoning
    DC-42
  • Zoning
    DC-42
  • Zoning
    DC-42

$498,000

83 Midtown Crossing SW

Schedule Tour
Contact Agent

$2268/month
Est. Monthly Payment
$
$
%
Learn More